Harhay Developments
4125 Dundas Street West, Etobicoke, Ontario
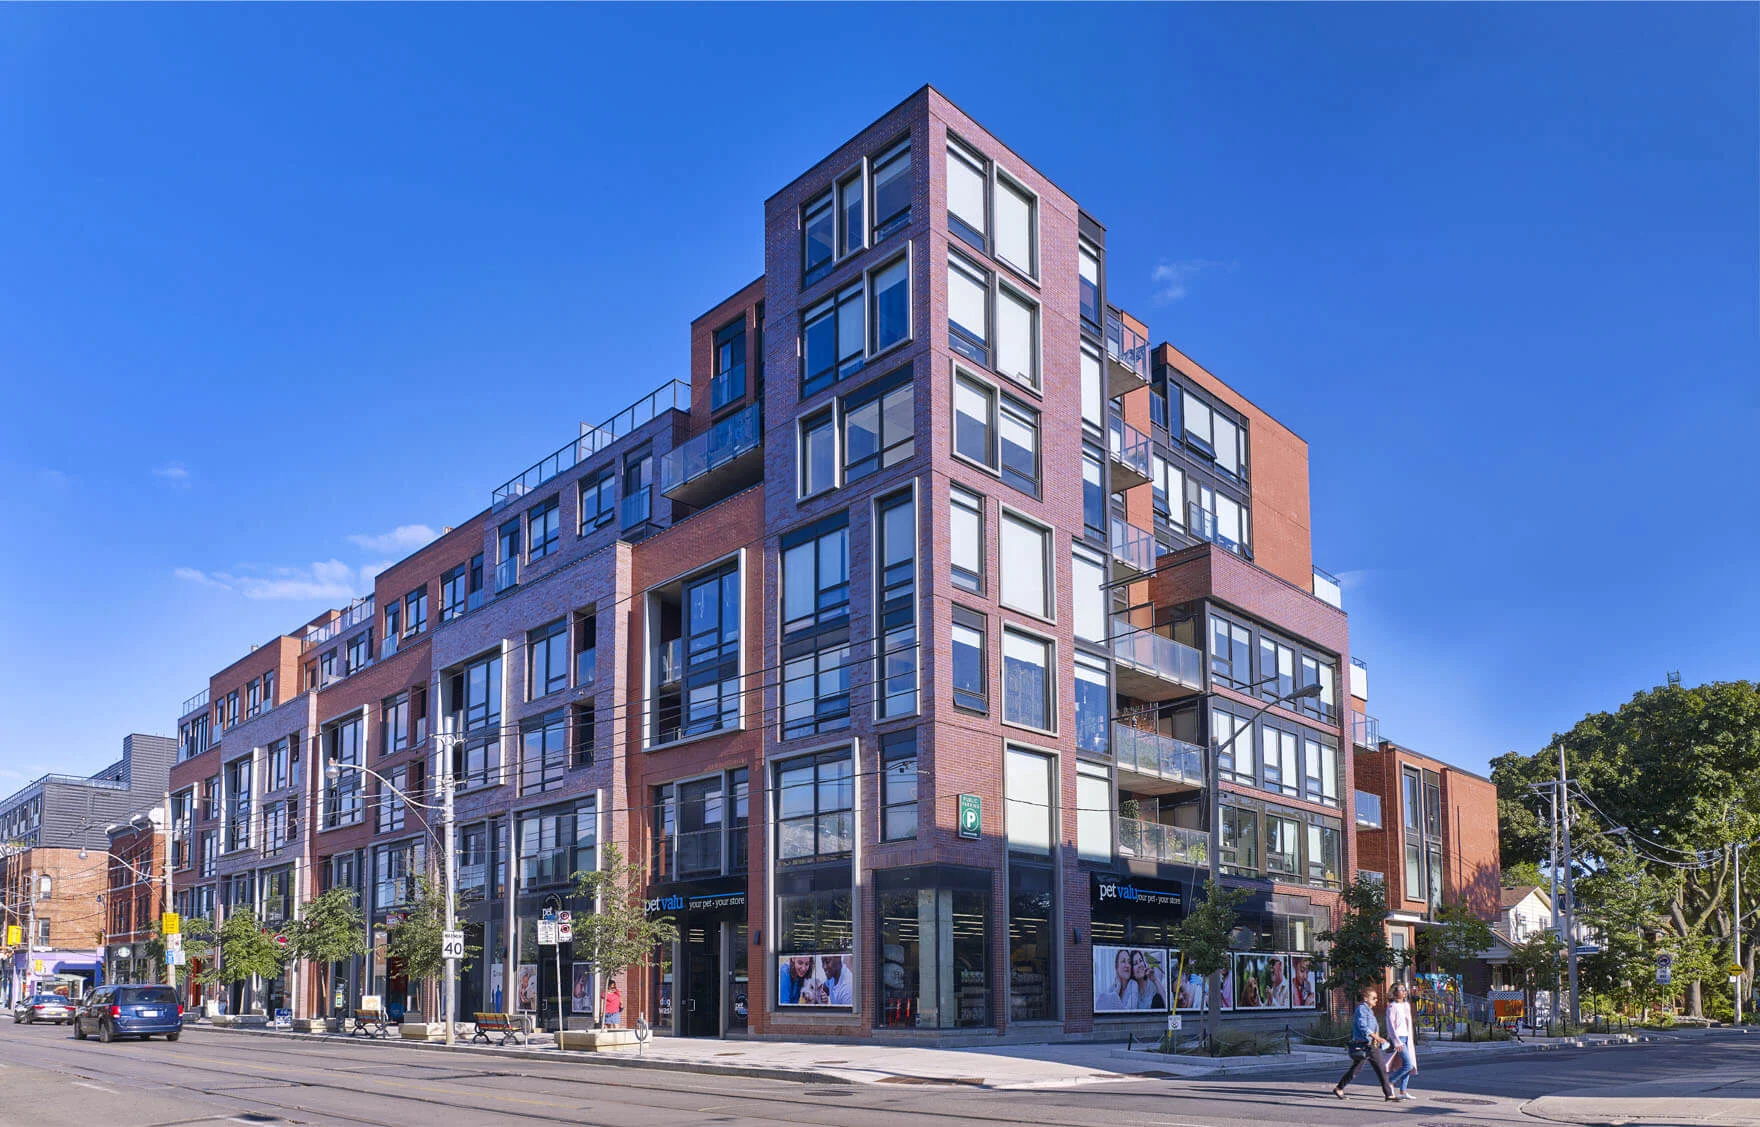
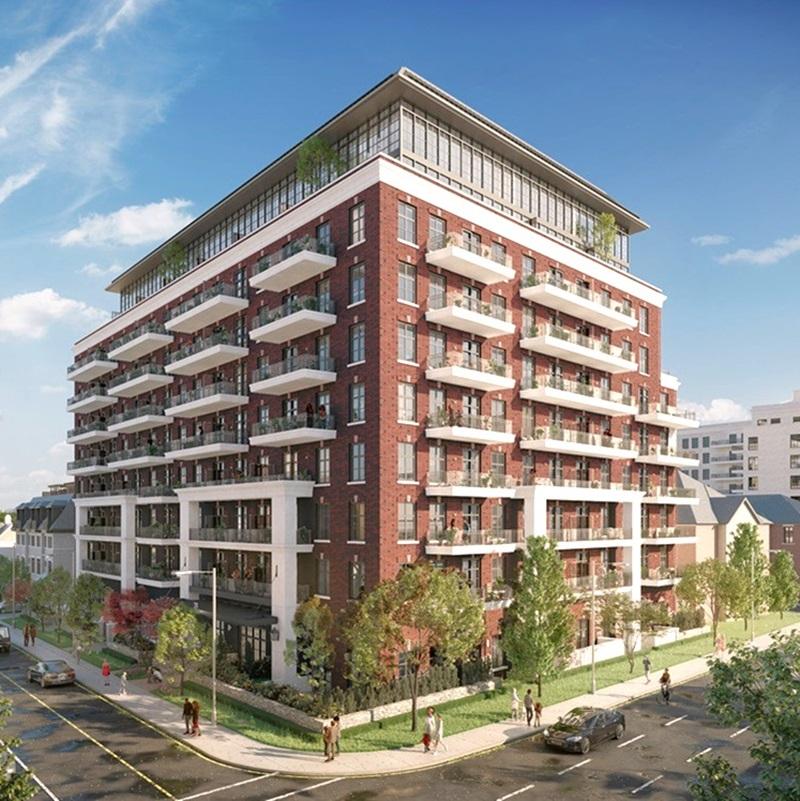
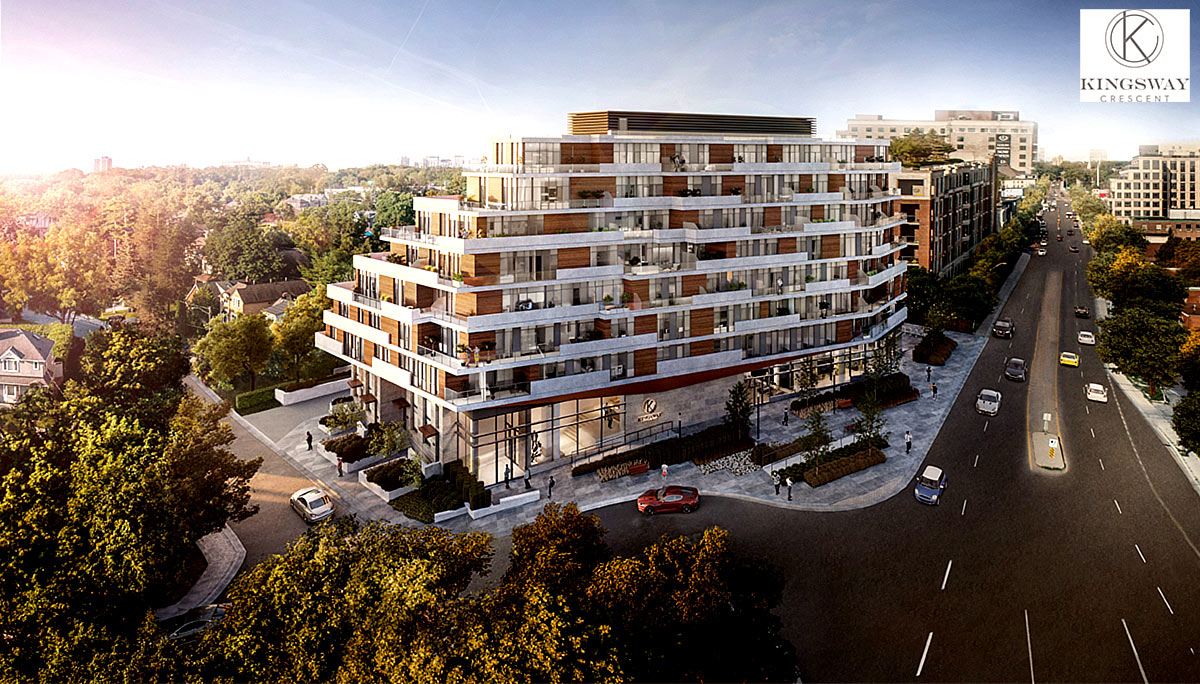
Kingsway Crescent brings 102 suites to a completed eight-storey mid-rise on Dundas Street West in Etobicoke, developed by Harhay Developments. The building is finished with estimated occupancy in March 2024.
Homes range from roughly 627 to 1,114 square feet, and the project is currently selling to buyers looking for a boutique-scale address in Toronto's west end.
Sitting along Dundas Street West, the address places residents within Etobicoke's established west-end community, where everyday shops, cafés, and services line the surrounding streets. The Kingsway area to the east is known for its independent retail and dining, and the broader neighbourhood offers a mix of parks and local conveniences typical of this part of Toronto.
For a fuller picture of nearby schools, groceries, and green space, we recommend confirming specific locations directly, as the surrounding area continues to offer the range of amenities associated with an established Etobicoke setting.
The Dundas Street West location keeps residents connected to Etobicoke's road and transit network, with TTC bus service running along the corridor and links toward the subway system to the east. Drivers benefit from proximity to major routes serving the city's west end, including connections toward Highway 427 and the Gardiner Expressway, making trips into downtown Toronto or out to the airport area straightforward.
Are you a real estate agent? Get commission details & broker portal access on LIQWD →
Harhay Developments is a Toronto-based builder active in the city's condominium market, with a focus on well-located mid-rise and urban residential projects. The company brings that experience to Kingsway Crescent in Etobicoke, delivering a boutique-scale building in an established west-end neighbourhood.
Buying a suite in a completed condominium like Kingsway Crescent works a little differently from buying early in a pre-construction release. Because the building is finished, you can often see the actual suite and move in sooner rather than waiting through years of construction. Registering for first access still matters when new inventory becomes available, since it lets you review pricing and floor plans as soon as they are released.
In a typical pre-construction purchase, deposits are staged over time rather than paid all at once, and buyers move through interim occupancy before final closing when the condominium is registered. With a completed building, those milestones may be compressed, so it is worth confirming the exact deposit and closing structure with the builder.
In Ontario, buyers of a new condominium unit benefit from a 10-day cooling-off period under the Condominium Act, during which you can review your agreement and disclosure documents and cancel if you choose. This is general information rather than legal or financial advice, and specific terms should be confirmed with the builder.
Prices start from $707,876 CAD and range up to $1,534,900 CAD. Final pricing on remaining suites is confirmed by the builder, so it is worth checking on current availability.
Kingsway Crescent is a condominium building offering suites that range from about 627 to 1,114 square feet across eight storeys. There are 102 suites in total.
Estimated occupancy is March 2024. The building is complete, so move-in timelines for available suites can be confirmed directly with Harhay Developments.
The building is at 4125 Dundas Street West in Etobicoke, in Toronto's west end. The location offers TTC transit along Dundas and access to major highways serving the area.
Kingsway Crescent is developed by Harhay Developments, a Toronto-based builder focused on well-located mid-rise and urban condominium projects.
There are 102 suites in the eight-storey building, giving it a boutique, mid-rise scale.
You can register through LIQWD to receive updates on availability and pricing. Since the building is complete and selling, it is a good idea to inquire about current suites.
Information last updated July 10, 2026. Details are provided by the builder and may change without notice.
First access to pricing, floorplans, and availability — before the public.