Harhay Developments
261 King Street East, Toronto, ON, Ontario
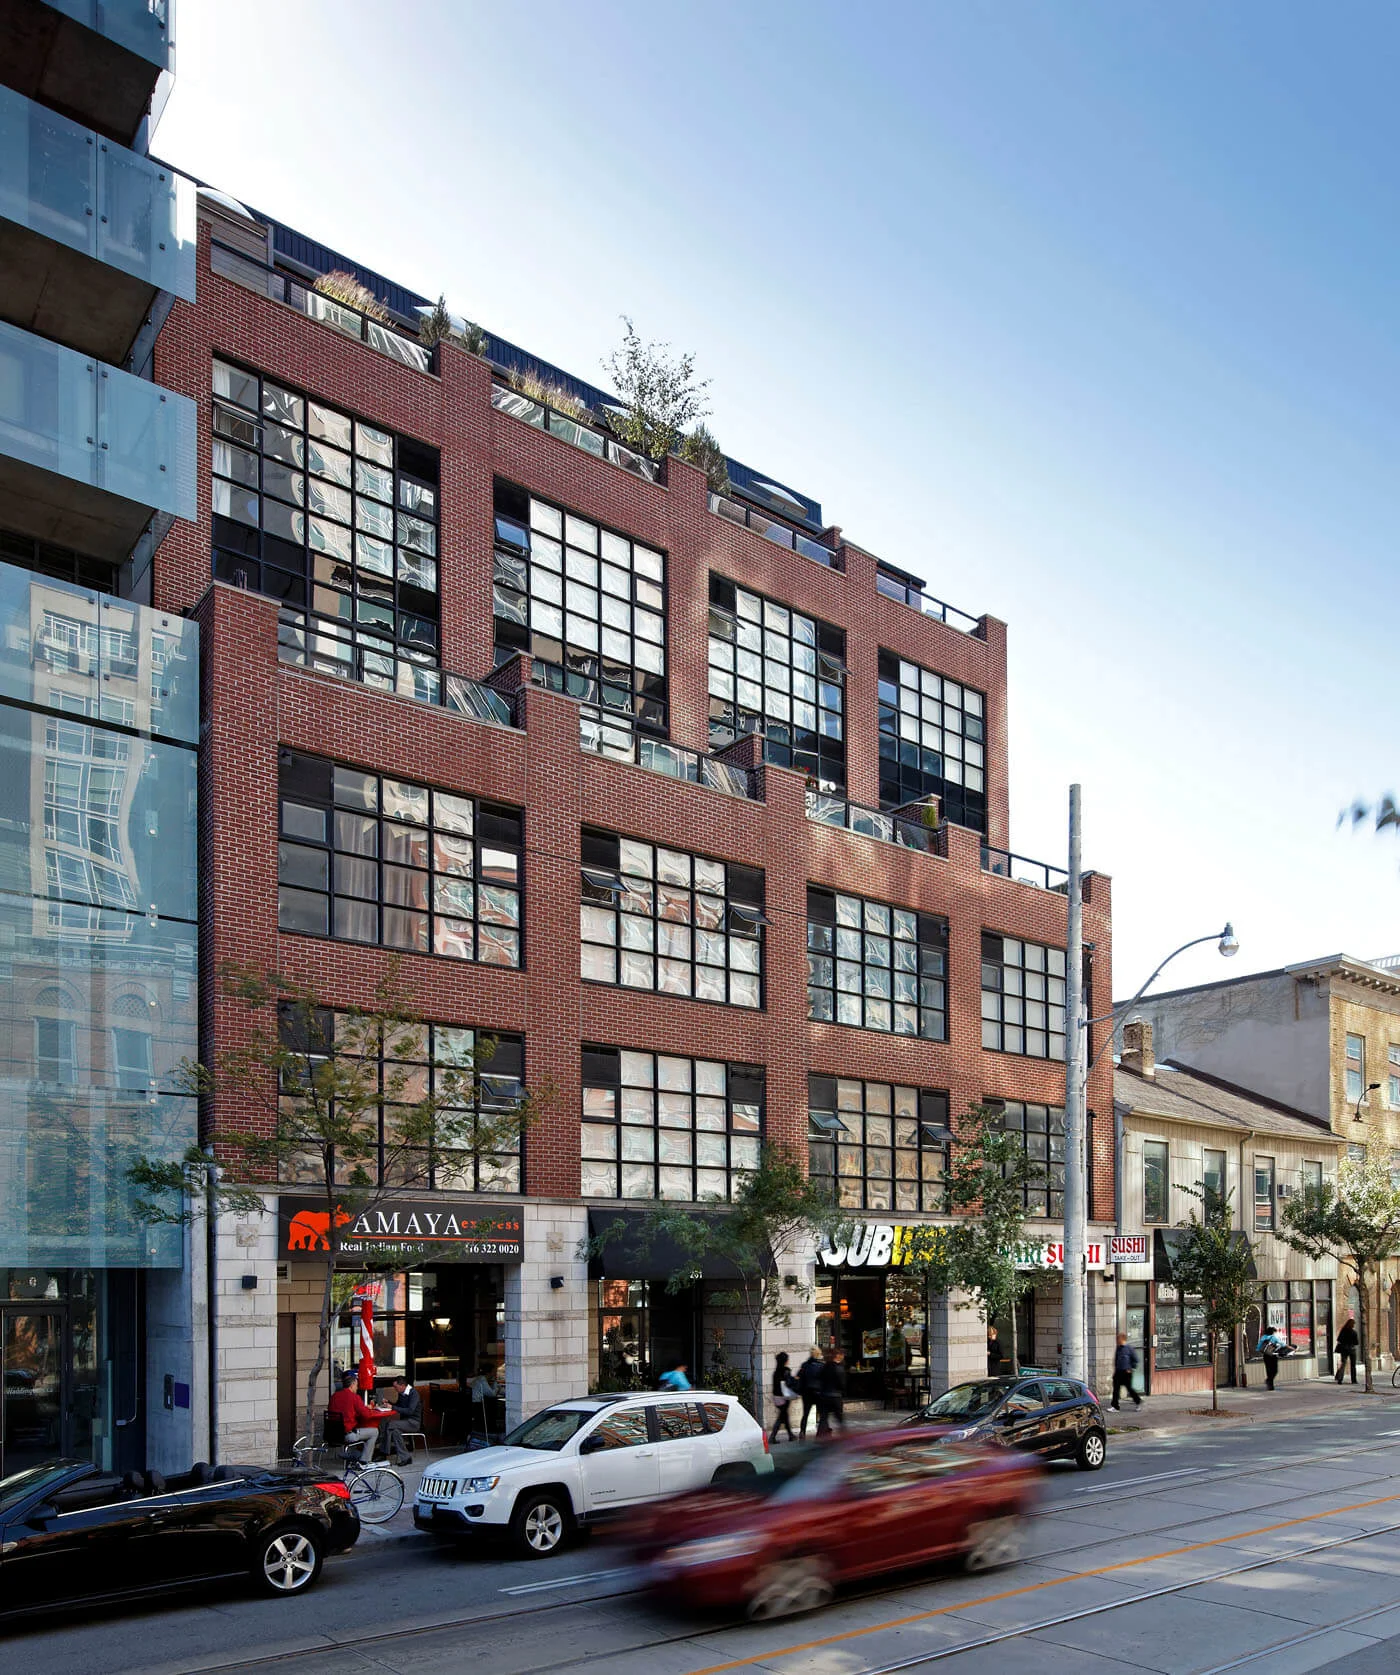
Abbey Lane Lofts / 2002 is a condominium project by Harhay Developments at 261 King Street East in Toronto. The building brings together a range of home types, from compact one-bedroom suites to expansive two-storey penthouses.
Positioned in Toronto's King East area, the development spans suites of roughly 594 to 1,945 sq ft, with completion estimated for 2002.
Are you a real estate agent? Get commission details & broker portal access on LIQWD →
Sitting along King Street East, this address places residents in one of Toronto's established downtown-east neighbourhoods, within easy reach of the shops, restaurants, and services that line the surrounding streets. The St. Lawrence Market district and the broader Old Town Toronto area are close at hand, offering everyday conveniences and dining within a walkable radius.
The King East location keeps residents connected to downtown Toronto's transit network, with the King streetcar running along the corridor and Union Station and the regional GO Transit and TTC subway network accessible from the core. For drivers, the Gardiner Expressway and Don Valley Parkway provide routes in and out of the city, both a short distance to the south and east.
Harhay Developments is a Toronto-based builder that has contributed to residential projects across the city. The company focuses on urban condominium and loft developments, and this King East building reflects that emphasis on downtown living.
Buying into a condominium building means understanding the layers of ownership that come with a suite, from your individual unit to the shared common elements and the reserve fund that maintains them. Reviewing the status certificate and declaration is a key step for any Ontario condo purchase.
For new condominium purchases in Ontario, buyers are protected by a 10-day cooling-off period under the Condominium Act, during which a purchaser can review the disclosure documents and rescind the agreement if they choose. This right applies to new condos and gives buyers time to seek legal and financial advice.
Because Abbey Lane Lofts is an established building completed around 2002, most transactions here would be resale rather than pre-construction. In that case, a standard resale process applies, and a real estate lawyer can help review the condominium's current financial and governance documents before closing.
The building is located at 261 King Street East in Toronto, Ontario, within the city's downtown-east King corridor.
Abbey Lane Lofts / 2002 was developed by Harhay Developments, a Toronto-based builder focused on urban condominium and loft projects.
The building offers a range of suites, from one-bedroom layouts up to two-storey penthouses, spanning roughly 594 to 1,945 square feet.
Completion was estimated for 2002, making this an established downtown Toronto condominium rather than a new pre-construction release.
Suite sizes range from approximately 594 sq ft for one-bedroom homes up to about 1,945 sq ft for the largest two-storey penthouses.
Pricing is not currently published for this development. Availability and pricing for any resale suites would be confirmed through current listings.
You can register through LIQWD to receive available details about Abbey Lane Lofts, including suite information and status as it becomes available.
Information last updated August 12, 2026. Details are provided by the builder and may change without notice.
First access to pricing, floorplans, and availability — before the public.