Elevate Living
800 Niagara Street (at Woodlawn Road & Niagara Street), Welland, Ontario
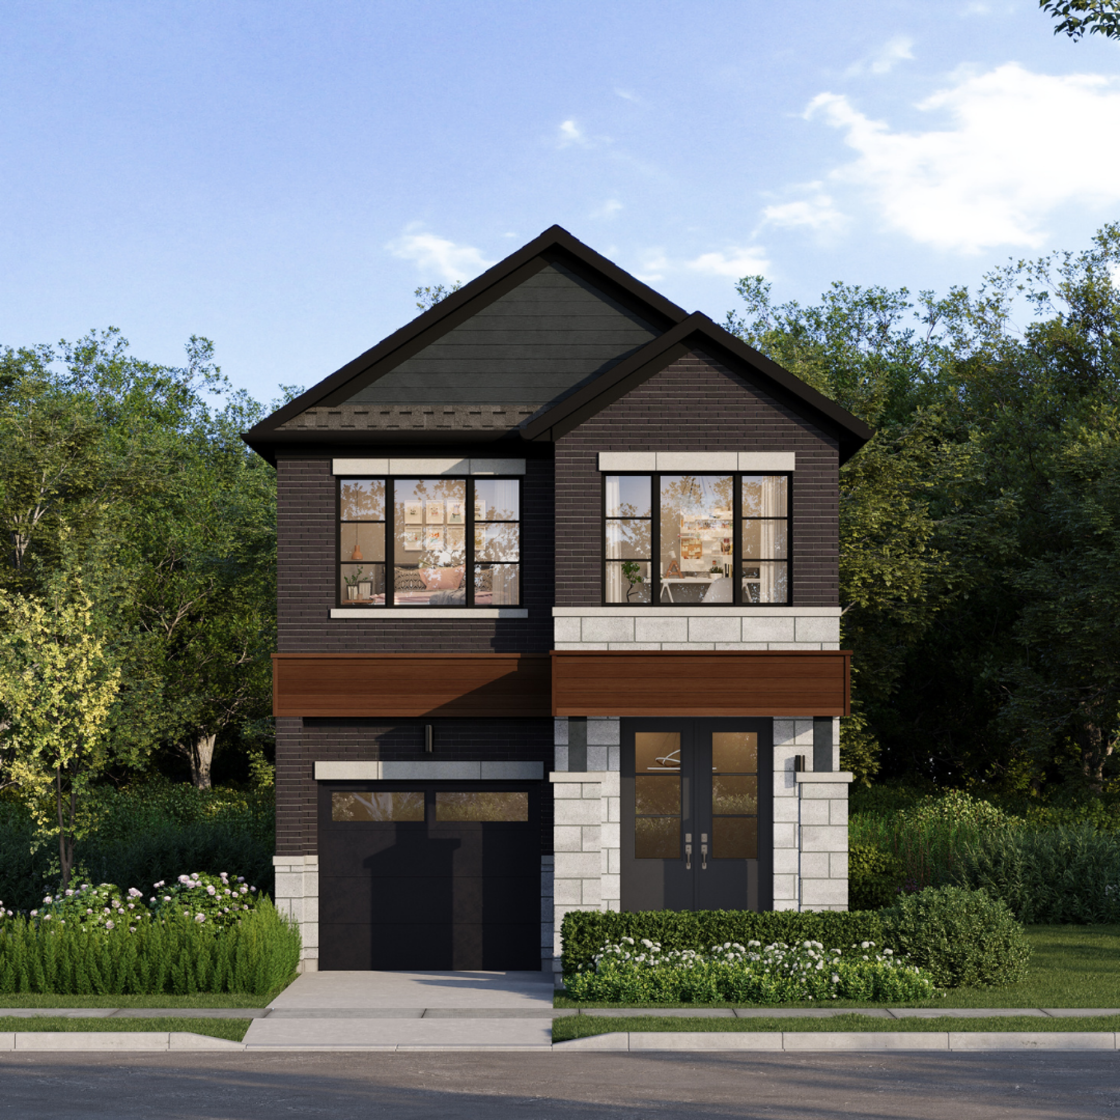
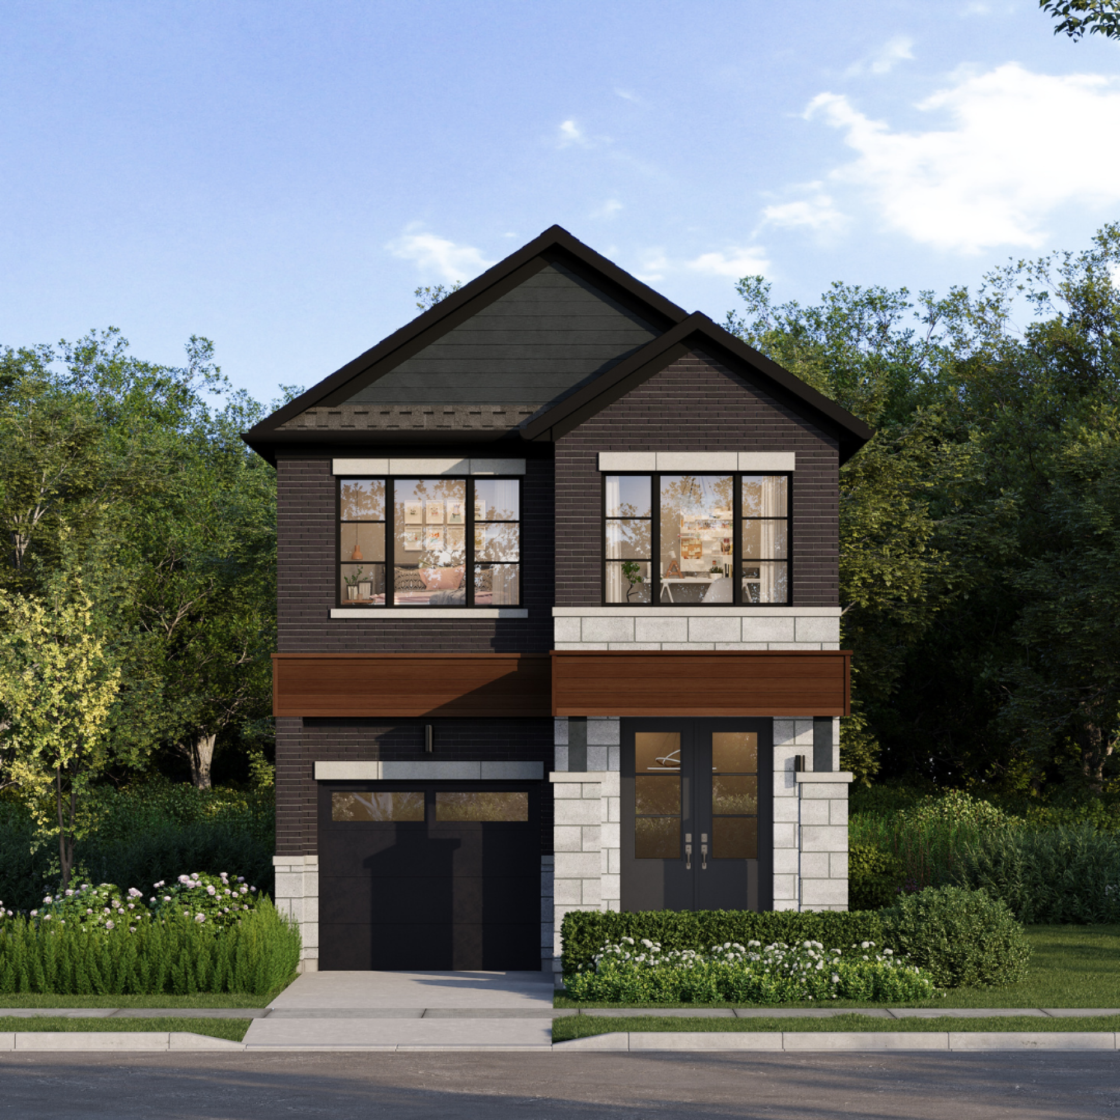
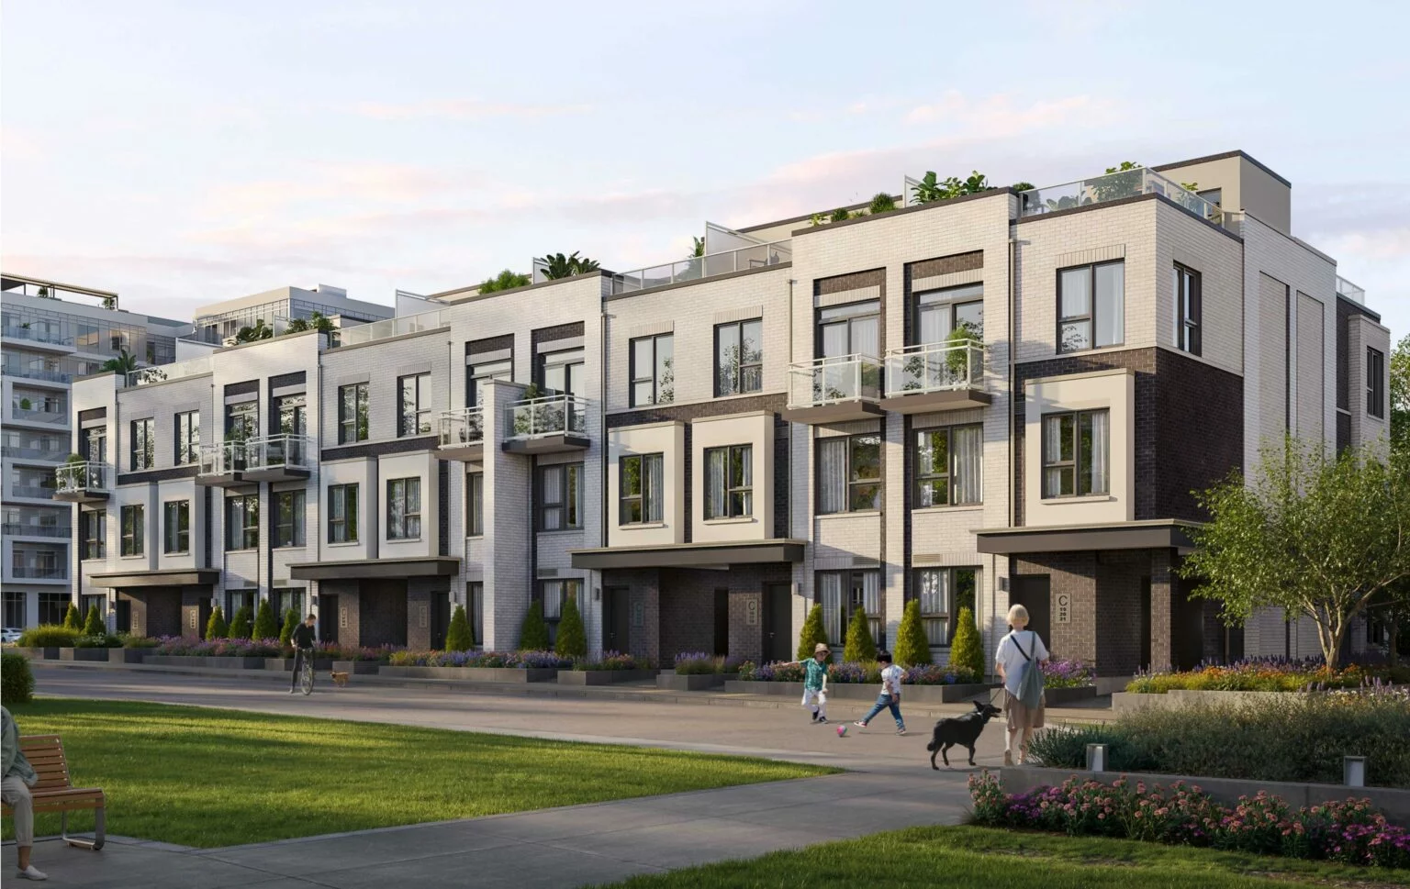
Warbler Place is a pre-construction condo project from Elevate Living, taking shape at 800 Niagara Street, near the intersection of Woodlawn Road and Niagara Street in Welland, Ontario. The development spans a wide range of home sizes, from compact studios to three-bedroom suites, aimed at a broad mix of buyers.
With occupancy estimated for 2028, Warbler Place is still early in its pre-construction journey, giving prospective buyers a chance to secure a home ahead of the city's continued growth.
Are you a real estate agent? Get commission details & broker portal access on LIQWD →
Welland offers a mix of everyday conveniences and green space that residents of Warbler Place will be able to access from its Niagara Street location. Specific nearby businesses, schools, and parks will be confirmed as more detailed area information becomes available, but the Woodlawn Road and Niagara Street corridor sits within Welland's established residential and commercial fabric.
Welland is served by Niagara Region Transit and is well positioned along the Niagara Peninsula's highway network, with the Highway 406 corridor providing a connection toward the QEW and the broader Niagara and Hamilton area. Warbler Place's location at Woodlawn Road and Niagara Street places it within Welland's core road network, making it a practical base for residents commuting within the region or beyond.
Elevate Living is the builder behind Warbler Place, bringing a residential development to Welland's Niagara Street corridor. As with any builder active in the pre-construction space, buyers are encouraged to review the developer's project history and current offerings directly through official sales channels.
Buying pre-construction at Warbler Place starts with registering with the builder or a sales representative to get early access to floor plans, pricing, and unit selection before the project opens to the general public. Early registrants are often first in line for the widest choice of units and initial pricing when a phase or release goes live.
Deposit structures for Ontario pre-construction projects are typically staged over time rather than paid all at once, spread across the period leading up to occupancy, though exact deposit amounts and timing for Warbler Place will be set by Elevate Living. It's also important to understand the difference between interim occupancy, when a buyer can move in and begins paying occupancy fees while the condominium corporation is not yet legally registered, and final closing, when the sale is completed and the buyer takes formal title.
Ontario buyers of new condominiums benefit from a 10-day cooling-off period under the Condominium Act, which allows a purchaser to rescind their agreement of purchase and sale within 10 days of signing, without penalty. This protection gives buyers a window to review their agreement carefully, seek legal advice, and confirm financing before the purchase becomes binding.
Pricing at Warbler Place starts from $299,900 CAD. Final pricing will vary by suite size and layout, so buyers should confirm current pricing with the builder or a registered sales representative.
Warbler Place offers studio to three-bedroom homes, ranging from approximately 362 to 1,564 square feet, giving buyers a broad choice of layouts from compact suites to family-sized units.
Occupancy at Warbler Place is currently estimated for 2028. As with any pre-construction project, this timeline is subject to change and will be confirmed by the builder as construction progresses.
Warbler Place is located at 800 Niagara Street, at the intersection of Woodlawn Road and Niagara Street, in Welland, Ontario.
Warbler Place is being developed by Elevate Living.
Interested buyers can register for updates through LIQWD or the builder's official sales channels to receive pricing, floor plans, and release information as they become available.
Warbler Place is a mixed residential development in Welland offering a range of unit sizes; specific ownership structure details will be confirmed by the builder.
Information last updated September 21, 2026. Details are provided by the builder and may change without notice.
First access to pricing, floorplans, and availability — before the public.