Andrin Homes, Mosaik Homes, Royalpark Homes
94 Peru Road, Halton Heights, Milton, Ontario
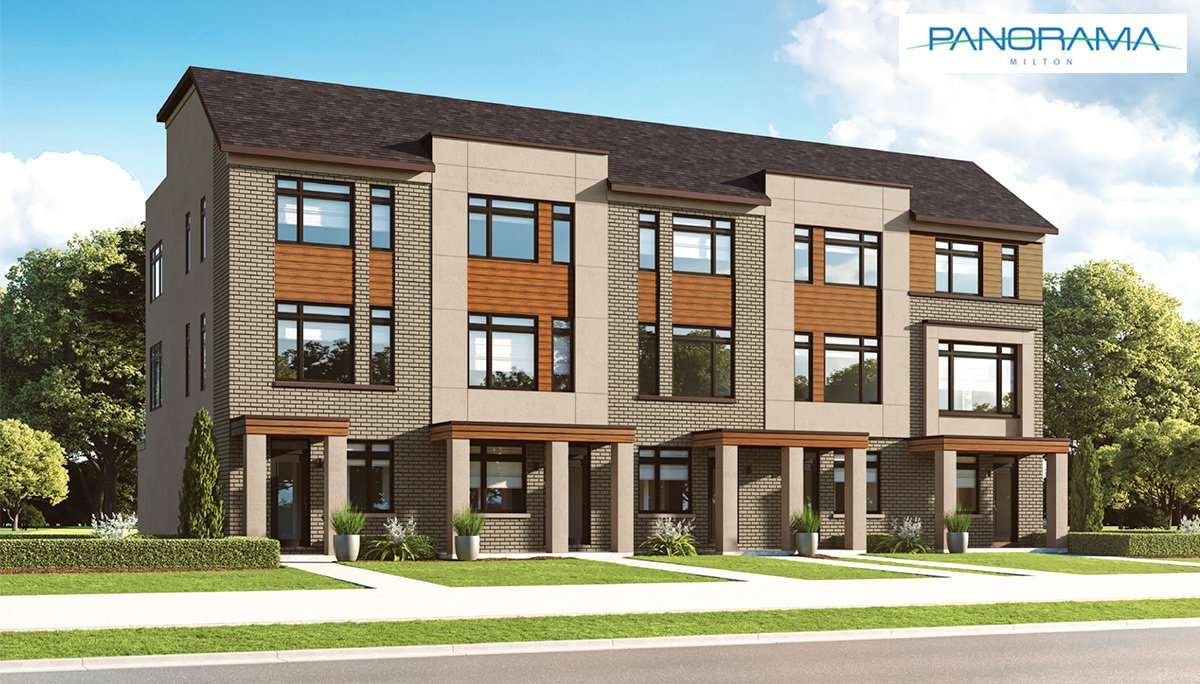
Panorama is a townhouse community of 57 homes in Milton's Halton Heights area, brought forward as a partnership between Andrin Homes, Mosaik Homes and Royalpark Homes. Prices range from about $999,990 to roughly $1.73 million, and the project is in its early stages as a coming-soon release.
The townhome format and price spread make it a candidate for families and commuters who want newer construction in one of the GTA's fastest-growing towns. Early-stage buyers here get first pick of floor plans and lots.
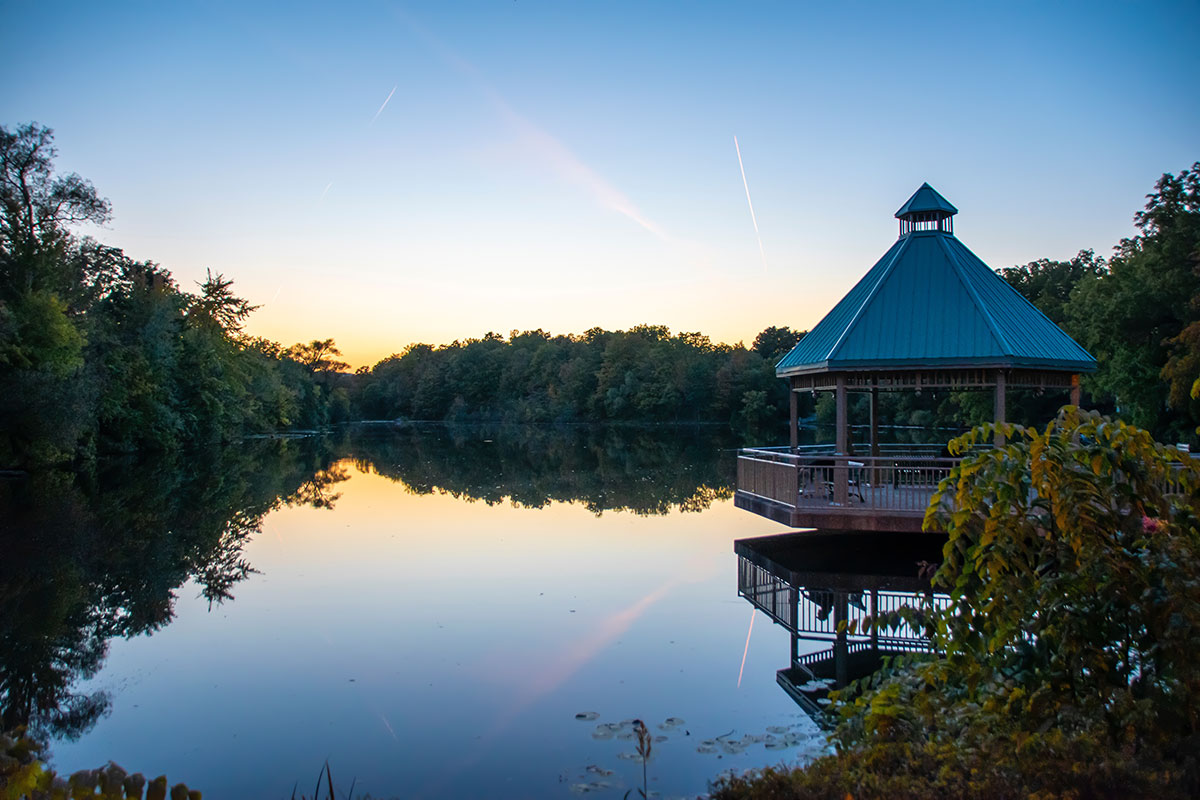
Green space anchors the immediate surroundings, with Country Heritage Park about a nine-minute walk away and additional open space nearby. The park, a working heritage site, lends the area a distinctive rural-meets-suburban backdrop.
Halton Heights sits on Milton's growing northwest edge, where new residential blocks meet the agricultural lands and conservation areas at the foot of the Niagara Escarpment. The setting appeals to buyers who value access to trails and open country alongside new-build convenience.
Milton's location near the junction of Highways 401 and 407 gives drivers fast routes east toward Mississauga and Toronto and north across the GTA. The QEW is also within reach via the 403 corridor to the south.
Commuters can use the Milton GO station, the western terminus of GO Transit's Milton line into Union Station, while Milton Transit runs local bus service across the town's expanding neighbourhoods.
Are you a real estate agent? Get commission details & broker portal access on LIQWD →
Hospitals
Shopping
Universities & colleges
Parks & trails
Points of interest
Nearby places and straight-line distances from public map data (OpenStreetMap).
Panorama is a multi-builder community, jointly developed by Andrin Homes, Mosaik Homes and Royalpark Homes. Each is an established Greater Toronto Area homebuilder with a track record in low-rise communities, and their collaboration pools experience across the project's mix of townhome designs.
Buying pre-construction in Ontario usually begins by registering your interest before a public launch. Registering can give you earlier access to floor plans, pricing, and the first release of homes, which can matter when a community is small — Panorama has just 57 townhomes.
Deposits on new freehold homes are typically staged over time rather than paid all at once, and the exact structure is set by the builder. Because Panorama is a freehold townhome development rather than a condominium, the 10-day cooling-off period that applies to new condos does not apply here; instead the purchase follows the standard agreement of purchase and sale, so reviewing that agreement carefully is worthwhile.
Buying early in a release means selecting from a fuller range of lots and layouts before they sell. Occupancy and closing dates will be confirmed by the builders, and buyers should rely on the official documents for all final terms.
Panorama is a new development of 57 row townhomes in Milton's Halton Heights neighbourhood, at 94 Peru Road. It is being built by Andrin Homes, Mosaik Homes, and Royalpark Homes.
Published pricing ranges from about $999,990 to $1,729,990. Final pricing is confirmed by the builder and can change as the community is released, so register for the latest details.
Floor plans range from roughly 1,720 to 3,640 square feet, offering options for a variety of household sizes. Specific layouts will be released by the builder ahead of sales.
Panorama is listed as coming soon. An occupancy date has not been published; the builders will confirm sales and closing timelines closer to launch.
The community is at 94 Peru Road in the Halton Heights neighbourhood on the western side of Milton, Ontario, near Country Heritage Park and the Kelso Conservation Area.
Country Heritage Park is about a nine-minute walk away, with Kelso Conservation Area, Milton Mall, Milton District Hospital, and temporary Milton campuses of Wilfrid Laurier University and Conestoga College all within a few kilometres.
Because the project is coming soon, the best step is to register your interest to receive floor plans, pricing, and first-access information as the builders release them.
Information last updated July 2, 2026. Details are provided by the builder and may change without notice.
First access to pricing, floorplans, and availability — before the public.