Greenpark Group, Treasure Hill
1340 Conlin Road East, Kedron, Oshawa, Ontario
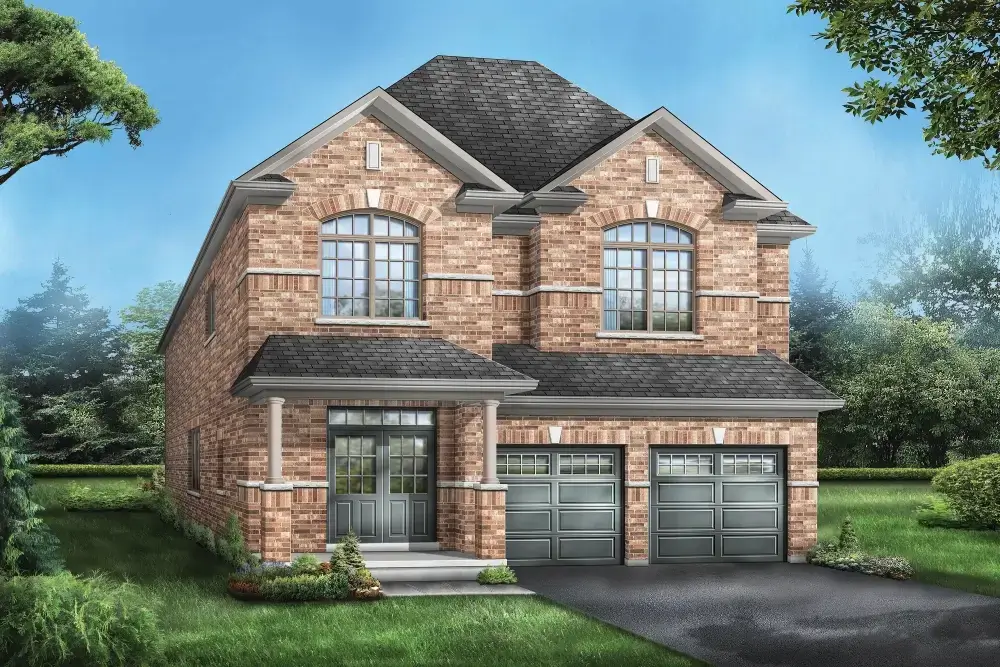
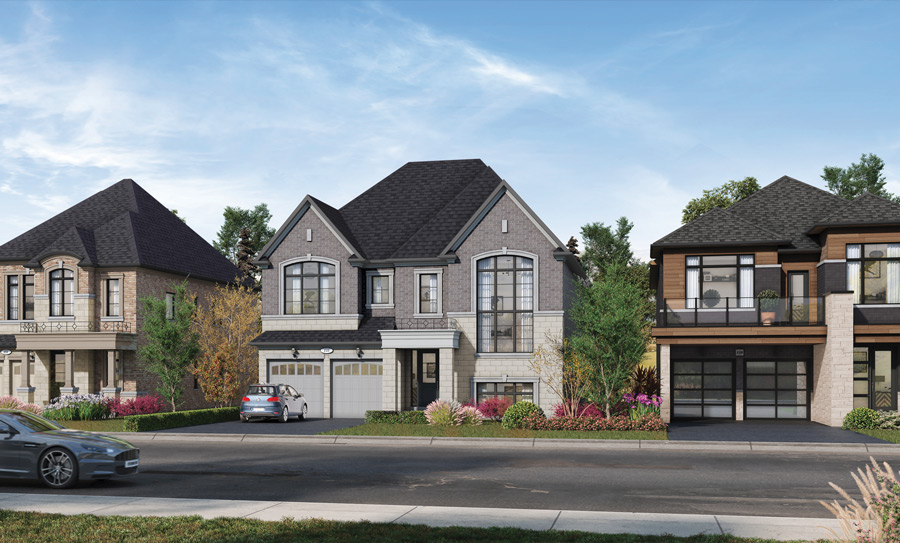
Palmetto is a boutique release of just six single-family homes from Treasure Hill, part of the Greenpark Group, in Oshawa's growing Kedron neighbourhood. With sales underway and pricing from roughly $1.69 million, it offers detached living in one of Durham Region's fastest-expanding north-end communities.
The limited home count gives Palmetto an exclusive feel within a larger area of new development. It is well suited to families and buyers who want a brand-new detached home with quick access to parks and schools.
Parks anchor the immediate surroundings: Mackie Park is a four-minute walk (about 1,050 ft), with Arborwood Park also close by. For families, Seneca Trail Public School sits a five-minute walk away (about 1,300 ft). Kedron is a newer master-planned pocket of north Oshawa, where residential streets sit alongside emerging retail and community amenities still filling in around the homes.
The location favours drivers, with Highway 407 running across north Oshawa and connecting west toward the rest of the GTA, while Highway 401 and the future Highway 412 link extend options south and through Durham Region. For transit riders, the Lakeshore East GO line serves Oshawa with service into Union Station, supported by Durham Region Transit buses across the city.
Hospitals
Are you a real estate agent? Get commission details & broker portal access on LIQWD →
Schools
Universities & colleges
Groceries
Parks & trails
Nearby places and straight-line distances from public map data (OpenStreetMap).
Treasure Hill, operating under the Greenpark Group umbrella, is an established Greater Toronto Area homebuilder with a long history of detached and low-rise communities. Its experience across Durham and York Region lends credibility to this small Oshawa enclave.
Buying a pre-construction home in Ontario usually begins with registering your interest, which puts you in line for first access when a builder opens a release. For a small community like Palmetto, early registration matters because there are only a handful of homes, and desirable lots and plans can move quickly once sales begin.
Deposits on new detached homes are typically staged over time rather than paid all at once, with the structure set out in the purchase agreement. Because Palmetto is a freehold single-family development rather than a condominium, the 10-day statutory cooling-off period that applies to new condos does not apply here.
From signing to move-in, closing dates are set by the builder and confirmed in your agreement. Buying early in a release can mean broader selection of lots, elevations and finishes, though specifics such as deposit amounts and closing timing should always be confirmed directly with the builder.
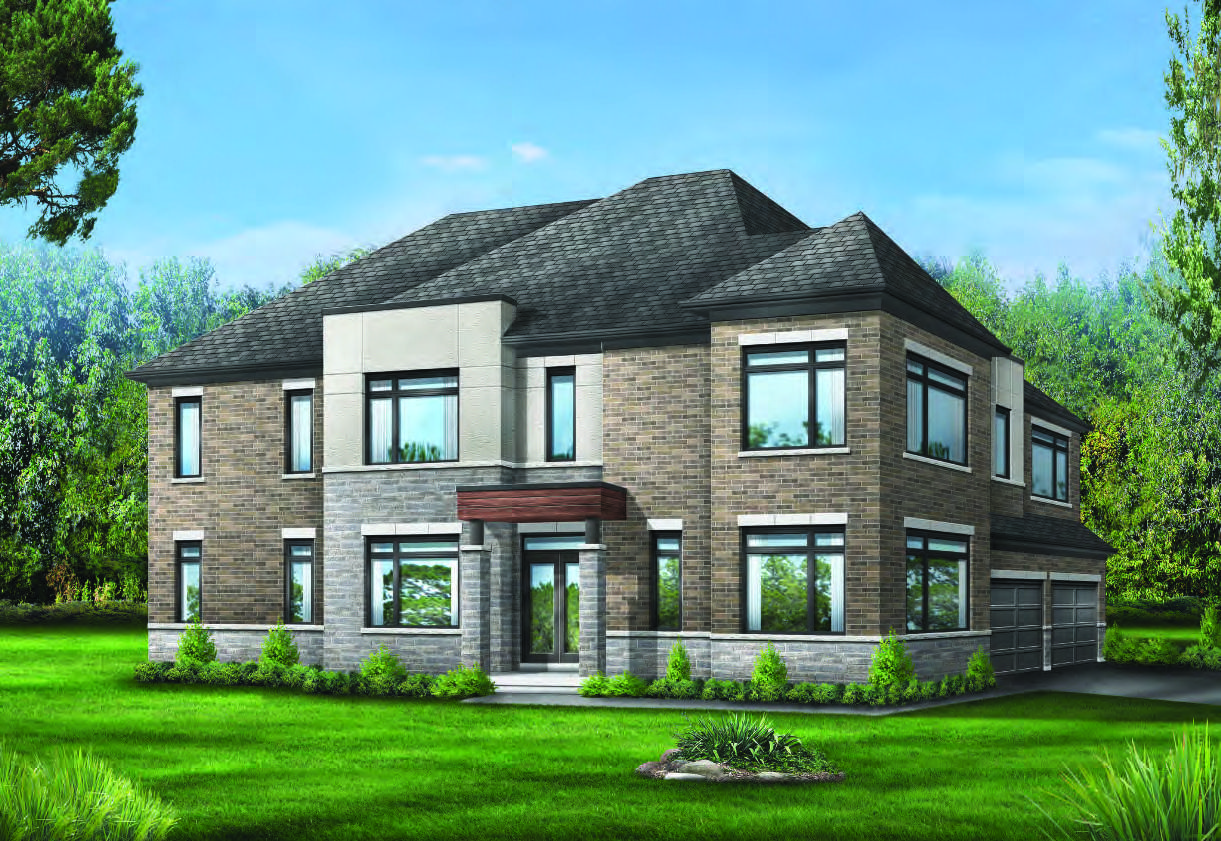
Palmetto is a new-home development of six detached single-family homes in the Kedron neighbourhood of north Oshawa, Ontario. It is being built by Greenpark Group with Treasure Hill.
Published pricing starts from about $1,689,900 and ranges up to roughly $1,739,990. Final pricing and available floor plans will be confirmed by the builder as sales proceed.
The detached homes range from approximately 3,239 to 3,522 square feet, offering substantial space for larger households.
Palmetto is at the coming-soon stage. Registering early is the best way to receive updates and gain first access when homes are released.
The community is at 1340 Conlin Road East in the Kedron area of Oshawa, within Durham Region. Mackie Park and Seneca Trail Public School are both within a short walk.
Seneca Trail Public School is a short walk away, with Elsie MacGill Public School and Maxwell Heights Secondary School nearby. Mackie Park, Arborwood Park and several other green spaces are all close by.
Palmetto is a joint effort by Greenpark Group and Treasure Hill, both established GTA-area homebuilders with experience in low-rise and detached communities.
You can register through LIQWD to receive project updates and details on pricing, floor plans and release timing as they become available from the builder.
Information last updated July 2, 2026. Details are provided by the builder and may change without notice.
First access to pricing, floorplans, and availability — before the public.