KFA Architects and Planners
1444 Cawthra Road, Mississauga, ON, Ontario
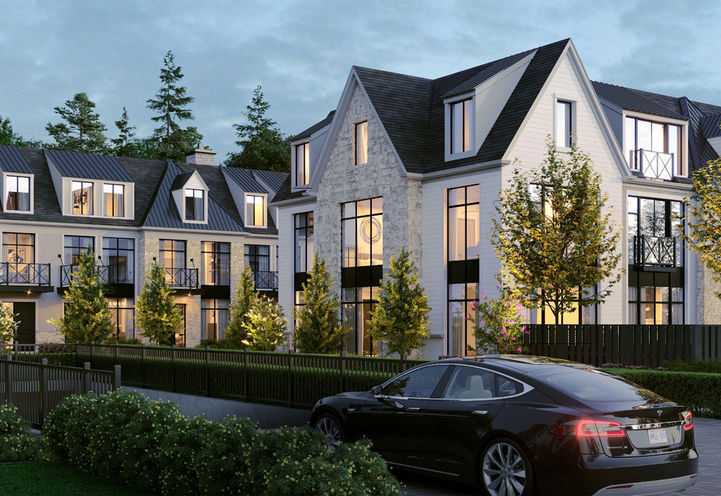
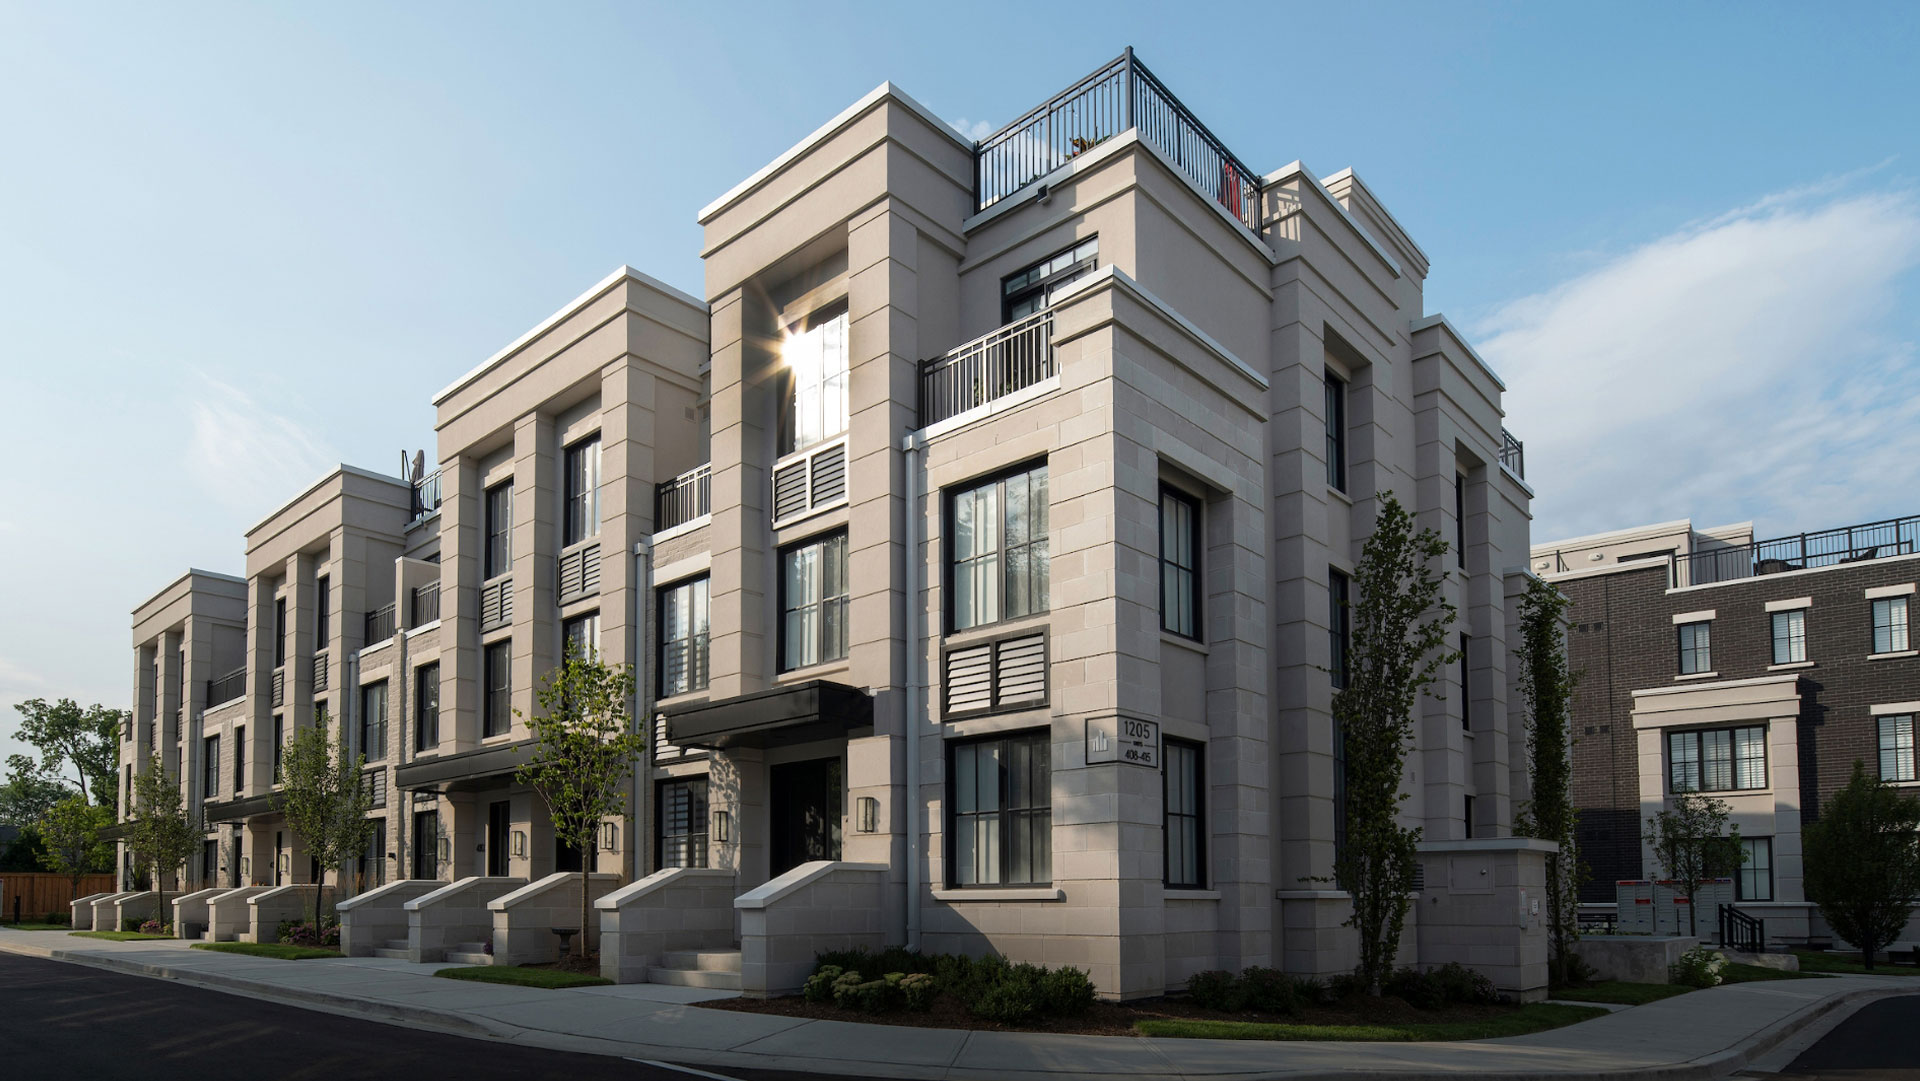
Cawthra Park Estates is an intimate enclave of just twelve three-storey townhomes set along Cawthra Road in Mississauga's coveted Mineola neighbourhood. Each open-concept residence spans roughly 2,200 square feet with four bedrooms, soaring 10-foot main-floor ceilings and expansive windows that fill the interiors with natural light. The architecture blends timeless traditional detailing with clean, modern finishes for a refined yet welcoming feel. With only a dozen homes in the collection, it offers a rare sense of privacy and exclusivity close to the lake.
Designed for families who want space without compromise, these homes pair generous principal rooms with thoughtfully appointed kitchens, four bedrooms and 3.5 baths. Private garages and driveways add everyday convenience, while large windows and high ceilings create bright, airy living areas throughout. Mature landscaping and a quiet residential setting give the community a calm, established character. Residents are moments from Cawthra Park, Lake Ontario shoreline trails and the Lakefront Promenade Marina for weekend recreation.
The location offers easy connections across the western GTA, with quick access to major arterial routes and nearby highways. Commuters are close to the Port Credit GO Station for direct rail service into downtown Toronto, complemented by MiWay transit along the Cawthra Road corridor. Lakeshore Road and its shops, cafes and restaurants are a short drive away, as is the vibrant Port Credit waterfront village. The walkable, park-lined surroundings also make day-to-day errands and leisure outings simple.
Are you a real estate agent? Get commission details & broker portal access on LIQWD →
Hospitals
Shopping
Schools
Universities & colleges
Transit
Groceries
Parks & trails
Points of interest
Nearby places and straight-line distances from public map data (OpenStreetMap).
KFA Architects and Planners is the firm behind Cawthra Park Estates, bringing an architecture and planning background to this small-scale townhome project in Mississauga. As a boutique development of just 12 homes, the community reflects a focus on infill housing within an established residential area rather than large-volume construction.
Buying pre-construction in Ontario typically begins with registering for a project before its public launch. Registering early can matter, since builders often release homes to registered buyers first, and boutique collections like this one — with only 12 homes — can have limited supply.
Deposits on new homes are usually staged over time rather than paid all at once, with the structure set by the builder and confirmed in your purchase agreement. For freehold townhomes, the process moves toward a single closing when the home is complete, rather than the interim occupancy period seen with condominiums.
Because details such as deposit terms, floor plans, and occupancy timing for Cawthra Park Estates will be confirmed by KFA Architects and Planners closer to launch, it's wise to review all documents carefully and seek independent legal and financial advice before committing.
Cawthra Park Estates is a pre-construction townhome development at 1444 Cawthra Road in Mississauga, Ontario. It comprises 12 three-storey homes designed by KFA Architects and Planners.
Pricing starts from $1,600,000. As the project is coming soon, additional pricing and floor plan details will be confirmed by the builder closer to launch.
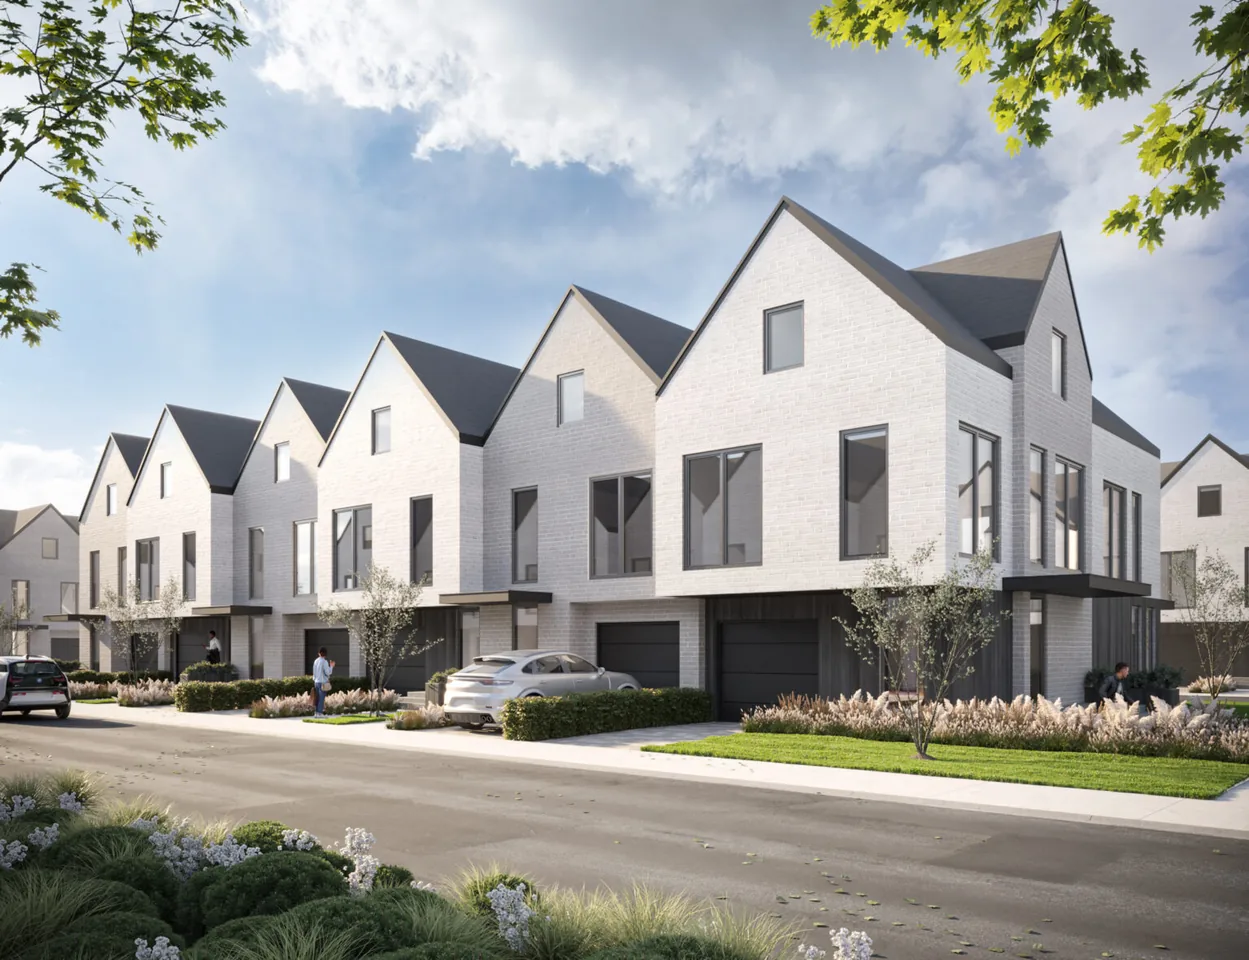
The community is planned as a boutique collection of 12 townhomes, each three storeys, making it a smaller, low-rise project.
The project is currently in preconstruction with sales coming soon, so occupancy timing has not been finalized. The builder will confirm construction and closing details as the release approaches.
It sits at 1444 Cawthra Road in Mississauga, in an established residential area near Cawthra Park. GO stations at Port Credit, Dixie, and Cooksville are within a few kilometres, with the QEW nearby.
The development is by KFA Architects and Planners, an Ontario-based architecture and planning firm. Buyers can verify the company's portfolio directly with the builder.
Because the project is coming soon, interested buyers can register their interest to receive early access to pricing, floor plans, and release information as they become available.
Information last updated July 8, 2026. Details are provided by the builder and may change without notice.
First access to pricing, floorplans, and availability — before the public.