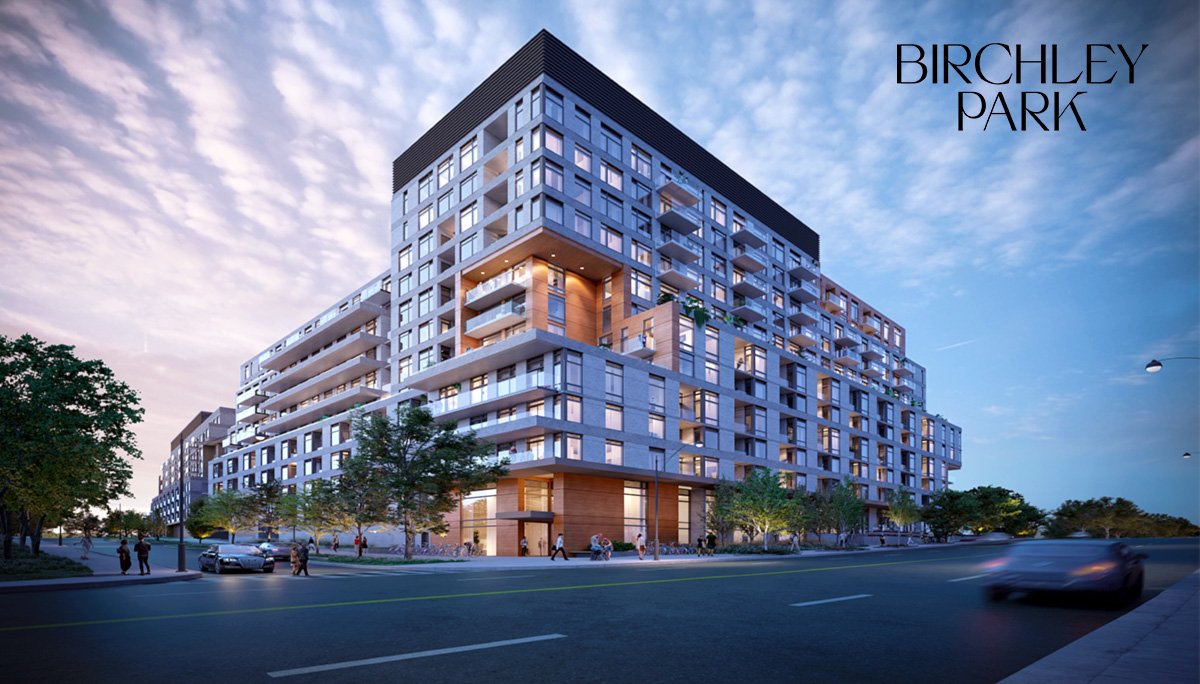
Diamond Kilmer Developments
Birchley Park
411 Victoria Park Avenue, Birch Cliff, Scarborough, Ontario
Birchley Park is a new pre-construction townhome community by Diamond Kilmer Developments in Birch Cliff, Scarborough, Ontario.
Birch Cliff has quietly become one of Scarborough's most sought-after pockets, and Birchley Park drops a new collection of townhomes right into the middle of it. Built by Diamond Kilmer Developments, the project reworks a well-located parcel within reach of the lake and the Bluffs.
A formal sales launch is still on the horizon — an early opening for buyers who like to get in before pricing goes public.
Key project details
- Location
- 411 Victoria Park Avenue, Scarborough, Ontario
- Developer
- Diamond Kilmer Developments
How this listing is verified
- ✓ Listing facts compiled from multiple public sources and cross-checked by LIQWD's audit system
- ✓ Pricing and availability update as builders release them — last updated October 1, 2026
- ✓ Corrections from verified agents and builders are reviewed by our team — pre-construction details change; confirm final terms with the sales team
Local amenities
This is a neighbourhood you can live in on foot. A Loblaws sits just steps away for groceries, and the cafés, restaurants and shops along Kingston Road are an easy stroll. Blantyre Public School is a short walk for families, and the leafy side streets are dotted with parks.
The headline amenity, though, is the waterfront: the Scarborough Bluffs and the parks and beaches along Lake Ontario are minutes away, giving residents some of the most dramatic natural scenery in the city.
Getting around
Birch Cliff balances a quiet residential feel with genuinely quick access to the core. TTC buses along Kingston Road and Victoria Park feed the subway, and GO Transit's Lakeshore East line puts Union Station within a short ride.
Drivers reach downtown along Kingston Road and Lake Shore Boulevard, with the Don Valley Parkway and Gardiner to the west and Highway 401 to the north.
The neighbourhood
Hospitals
- Providence Healthcare2.7 km
- Michael Garron Hospital3.1 km
- Hennick Bridgepoint Hospital6.0 km
Shopping
- Beach Mall2.4 km
- Eglinton Square4.0 km
- Golden Mile Mall4.3 km
Schools
- Blantyre Public School471 m
- St. Dunstan Catholic School545 m
- Adam Beck Junior Public School625 m
Universities & colleges
- Ontario College of Homeopathic Medicine3.6 km
- Centennial College Performing Arts Centre4.6 km
- CDI College4.7 km
Transit
- Victoria Park698 m
- Danforth1.1 km
- Main Street1.2 km
Groceries
- Loblaws114 m
- FreshCo196 m
- Metro210 m
Parks & trails
- Lucy Tot Lot246 m
- Kenworthy Park351 m
- Madelaine Park465 m
Points of interest
- Comedy Club Danforth766 m
- Bell Estate2.1 km
- Coal Mine Theatre2.1 km
Nearby places and straight-line distances from public map data (OpenStreetMap).
About Diamond Kilmer Developments
Diamond Kilmer Developments is a Toronto builder with a track record of low- and mid-rise communities across the city, frequently on infill and transit-oriented sites. The team favours design-forward projects in established neighbourhoods — an approach that suits a mature, walkable setting like Birch Cliff.
Buying pre-construction at Birchley Park
Buying pre-construction in Ontario usually begins with registering your interest so you receive first access when a project like Birchley Park releases pricing and floor plans. Early registrants are often invited to buy during the initial release, which can matter when demand is strong and the best layouts move first.
Deposits on new homes are typically staged over time rather than paid all at once, and the exact structure varies by builder and project — Diamond Kilmer Developments will confirm the deposit schedule for Birchley Park at launch. For freehold or condo townhomes, buyers should review the agreement carefully and understand what is being purchased.
With new construction, there can be a gap between when a home is ready to occupy and when the sale finally closes, depending on the project structure. Reviewing your agreement with a lawyer and understanding the timelines involved will help you buy with confidence.
Frequently asked questions
What is Birchley Park?
Birchley Park is a new row townhome development by Diamond Kilmer Developments in the Birch Cliff neighbourhood of Scarborough, at 411 Victoria Park Avenue. It is currently in the coming-soon stage ahead of a public launch.
Where is Birchley Park located?
The development is at 411 Victoria Park Avenue in Birch Cliff, an east-end neighbourhood of Scarborough in Toronto. It sits close to groceries, schools, parks, and subway access.
What type of homes are being built at Birchley Park?
Birchley Park is planned as a collection of row townhomes. Specific layouts, sizes, and bedroom counts will be confirmed by Diamond Kilmer Developments closer to launch.
How much do homes at Birchley Park cost?
Pricing has not been released yet, as the project is coming soon. Prices and deposit details will be published by the builder as the launch approaches; registering early is the best way to receive them first.
When is Birchley Park launching?
A launch is on the horizon, but a firm sales date has not been announced. Interested buyers can register to be notified when the builder releases dates and pricing.
What transit is near Birchley Park?
Victoria Park subway station is within walking distance, with Main Street and Woodbine stations also nearby on the Bloor–Danforth line. Danforth GO station provides additional regional connections.
Is Birchley Park good for families?
The area has several schools nearby, including Blantyre Public School, St. Dunstan Catholic School, and Malvern Collegiate Institute, plus green space at Lucy Tot Lot, Kenworthy Park, and Dentonia Park. Everyday groceries are also just steps away.
How do I register for Birchley Park?
You can register through LIQWD to receive updates on Birchley Park. Early registration typically means first access to floor plans, pricing, and launch information once the builder shares them.
Information last updated October 1, 2026. Details are provided by the builder and may change without notice.
Request pricing & availability
First access to pricing, floorplans, and availability — before the public.
More new homes in Scarborough
Are you a real estate agent? Get commission details & broker portal access on LIQWD →