Wasaga Walk: Freehold Townhomes in Wasaga Beach
August 12, 2026 · by the LIQWD team
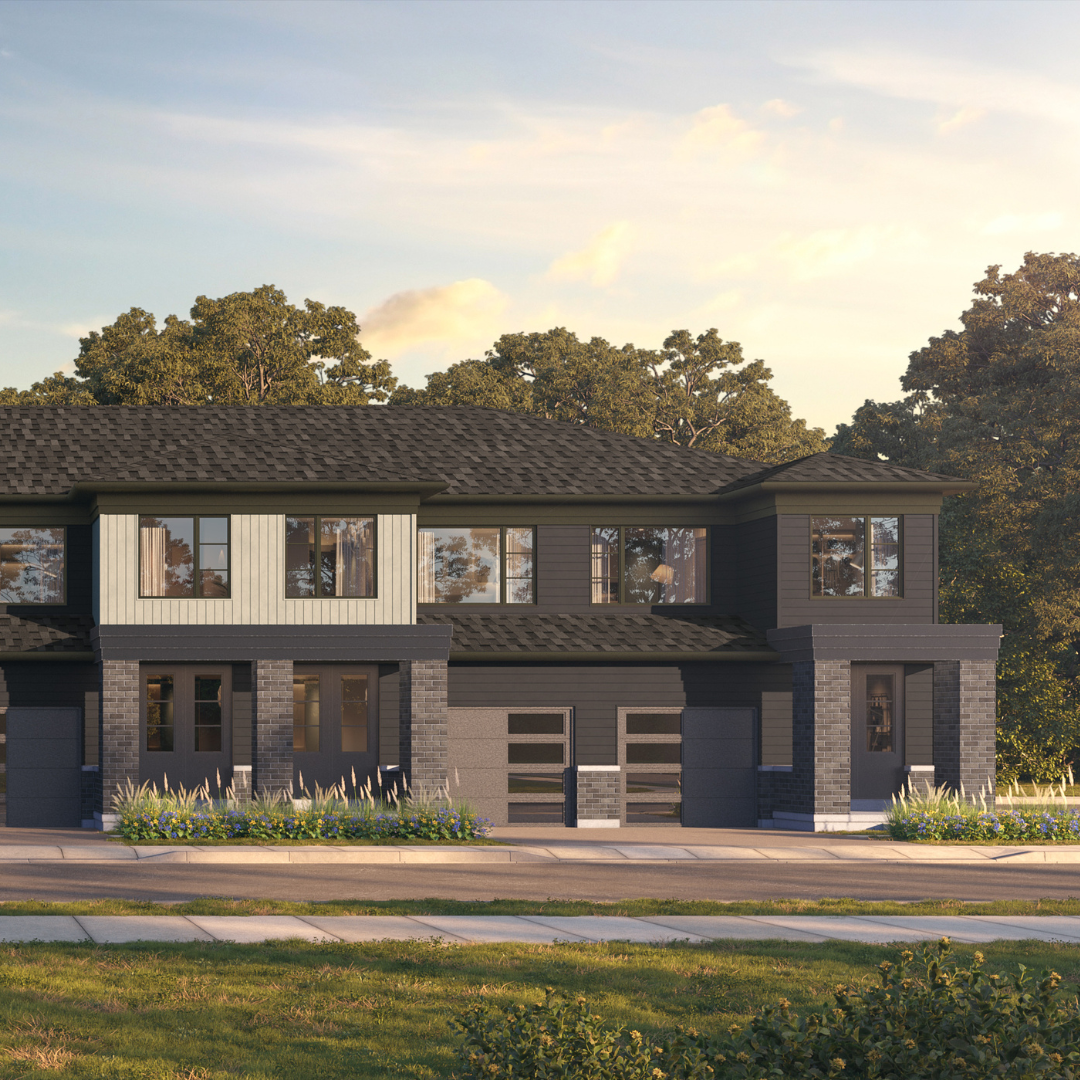
What Wasaga Walk is
Wasaga Walk is a freehold townhome community in Wasaga Beach, Ontario, with 3, 4 and 5 bedroom homes priced from $449,990 and estimated occupancy in Fall 2027. It's brought forward by three established Ontario builders: Hallett Homes, Primont Homes and Valery Homes.
The homes come in traditional and back-to-back layouts, with floor plans ranging from roughly 1,234 to 2,130 square feet. That spread of sizes and configurations is worth noting up front, because it shapes who the project suits.
You can view the full listing on LIQWD for plan details as they are released.
The two townhome formats
The mix of traditional and back-to-back designs gives buyers a real choice, and the difference matters for how you live and what you pay.
- Traditional townhomes are the more familiar format, typically offering a rear yard and a front-to-back layout. They tend to sit at the larger end of a range and suit buyers who want outdoor space.
- Back-to-back townhomes share a rear wall with the unit behind them. They usually come in at a more accessible price and a more compact footprint — often the entry end of a size range, like the 1,234 square foot figure here.
Because Wasaga Walk spans roughly 1,234 to 2,130 square feet across 3, 4 and 5 bedroom homes, there's room for a first-time buyer eyeing a smaller back-to-back plan and a growing household that needs five bedrooms in a larger traditional design.
Who it suits
Freehold ownership is a key detail. Freehold townhomes generally mean you own the home and the land it sits on, without the monthly fees attached to a condo townhome. Buyers who want to avoid ongoing common-element fees often gravitate toward freehold product — though you should always confirm the maintenance responsibilities and any shared-cost arrangements that apply to your specific home.
Given the range on offer, Wasaga Walk could appeal to:
- First-time buyers drawn to the entry pricing from $449,990 and the smaller back-to-back plans.
- Families needing three to five bedrooms and up to roughly 2,130 square feet.
- Freehold-minded buyers who prefer ownership over a condo-fee arrangement.
Investors should treat the location and Fall 2027 occupancy timeline as factors to weigh against their own strategy, rather than assuming any particular outcome. Nothing here should be read as a promise of appreciation or rental performance.
The location story
Wasaga Beach sits on the southern shore of Georgian Bay and is known as a waterfront town in Ontario's cottage-country region. For buyers, the appeal usually blends year-round living with proximity to recreation and the shoreline.
We're keeping to the supplied facts, so we won't quote specific distances, transit lines or attractions that haven't been confirmed for this community. What we can say is that the town's identity as a beach destination is part of why townhome projects like Wasaga Walk draw interest from both end users and buyers thinking about seasonal demand. If location specifics matter to your decision, verify them independently for the exact street address once it's published.
Pricing context
Starting at $449,990, Wasaga Walk's entry price sits below the levels commonly seen for detached new construction across much of southern Ontario. For a freehold townhome, that opening number is likely tied to the smaller and back-to-back plans; larger traditional homes and higher bedroom counts would sit above it.
Remember that a published "from" price reflects the least expensive available plan at a given moment. As you select models, lots and finishes, the total cost will move. The number of storeys and total unit count for Wasaga Walk aren't yet published, so confirm those before you commit.
What a buyer should verify next
Because several project details remain unpublished, do your homework before signing. A practical checklist:
- Sales status and availability. The project is currently listed as unpublished, so confirm when sales open and which plans are actually available before planning around any single unit.
- Plan-specific pricing. Match the $449,990 starting point to the exact model, lot and format you want, and ask what's included versus an upgrade.
- Freehold obligations. Confirm the ownership structure for your home and whether any shared-cost or common-element arrangements apply.
- Occupancy timing. The estimate is Fall 2027 — ask how firm that date is and what happens if it shifts.
- Deposit structure and closing costs. Request the full deposit schedule and an accounting of closing costs so there are no surprises.
- Builder track record. Wasaga Walk involves Hallett Homes, Primont Homes and Valery Homes; review each builder's history and warranty coverage.
The bottom line
Wasaga Walk offers freehold townhomes in Wasaga Beach with 3, 4 and 5 bedroom plans from roughly 1,234 to 2,130 square feet, starting at $449,990, and estimated Fall 2027 occupancy. The choice of traditional and back-to-back formats gives buyers flexibility across budgets and household sizes.
With storeys, unit count and full sales details still to come, the smart move is to track the project and confirm the specifics before deciding. View the full listing on LIQWD to follow updates as they're released.
Projects in this article
Facts in this article come from the project listings LIQWD tracks and were accurate when published. Pricing, availability, and timelines for pre-construction homes change — always confirm details on the live listing or with the sales team before making decisions.