Deco Homes, Opus Homes
Bovaird Drive West & Mississauga Road, Brampton, ON (Heritage Heights); Presentation Centre: 86 Blue Pond Dr., Ontario
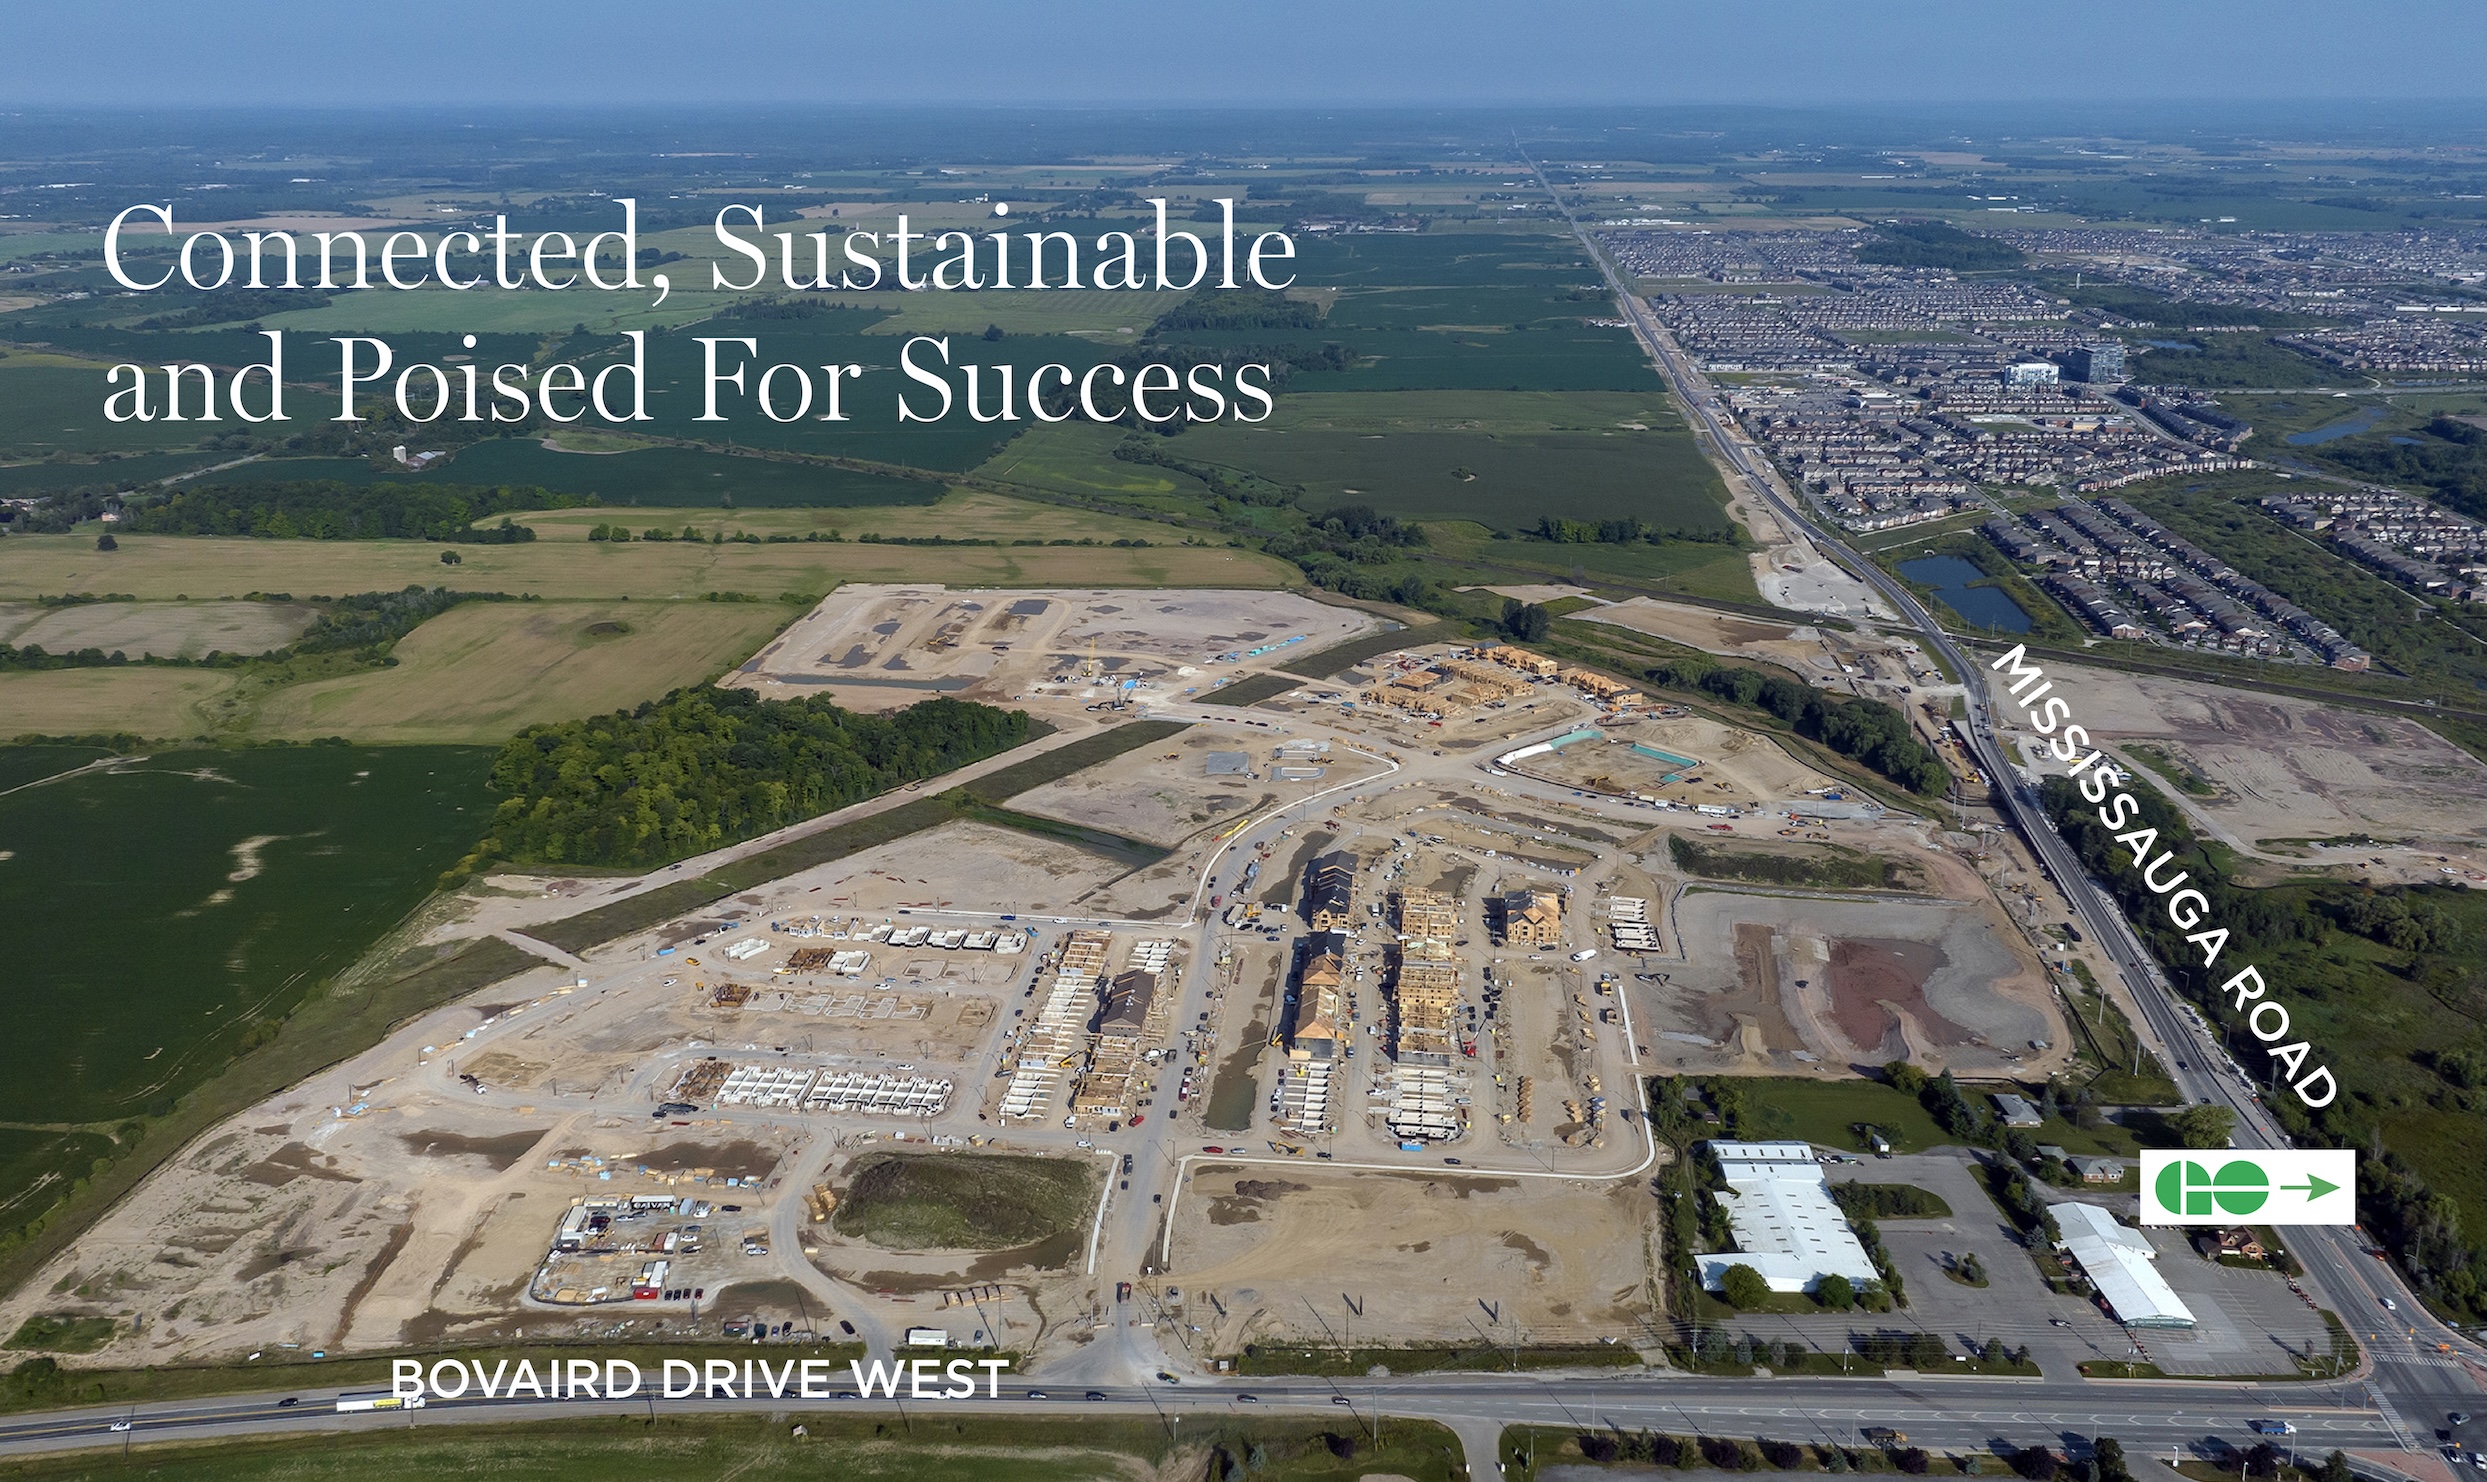
Honeystone is a new freehold community taking shape in west Brampton's Heritage Heights, a growing residential pocket near Bovaird Drive West and Mississauga Road. The project comes from Deco Homes and Opus Homes, two builders combining efforts on this development.
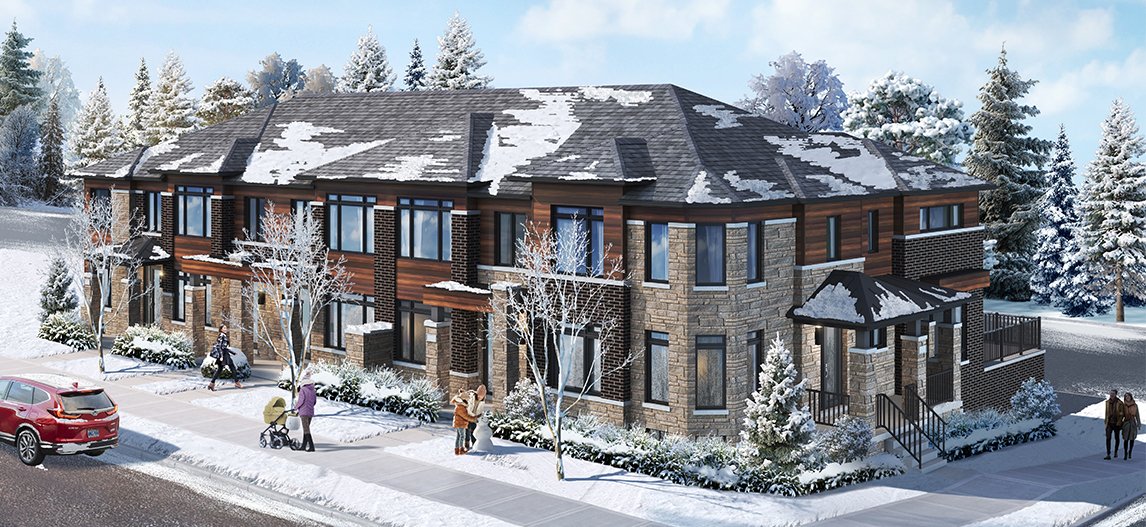
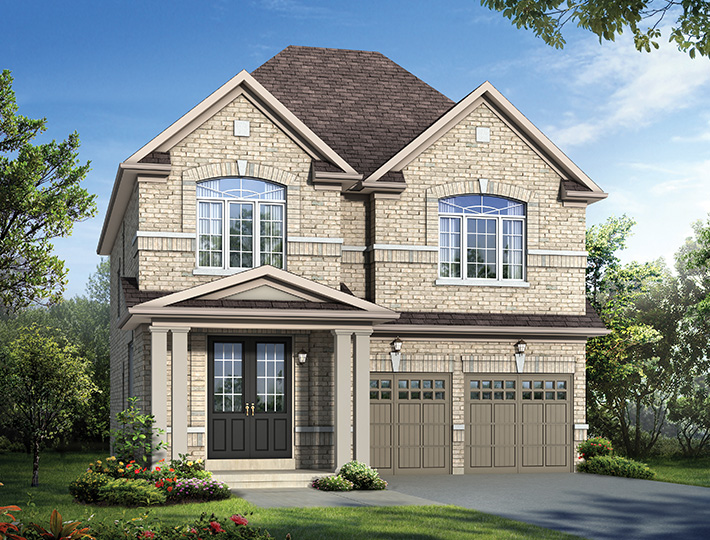
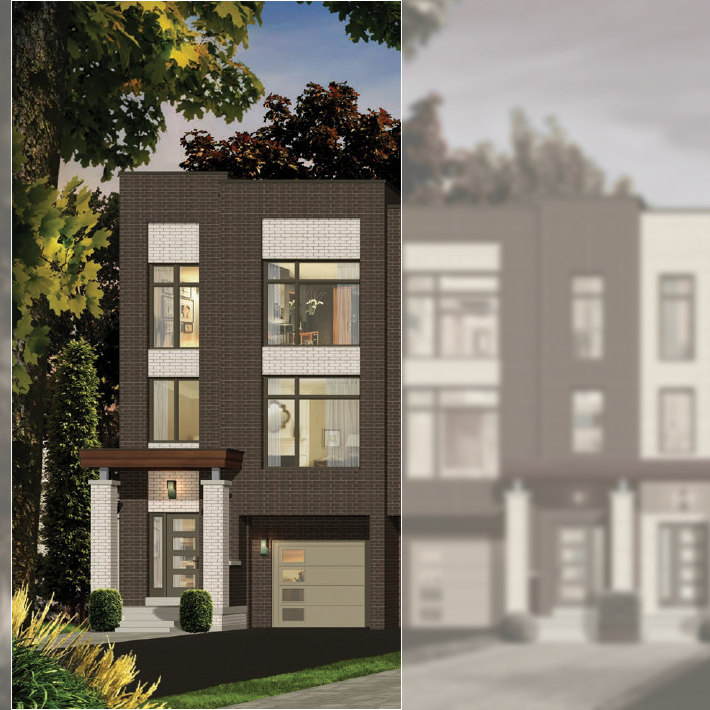
The collection spans 2–3 bedroom freehold townhomes alongside single-car and double-car detached homes. With move-in ready towns already available and full completion estimated for 2028, buyers can move in soon or plan ahead.
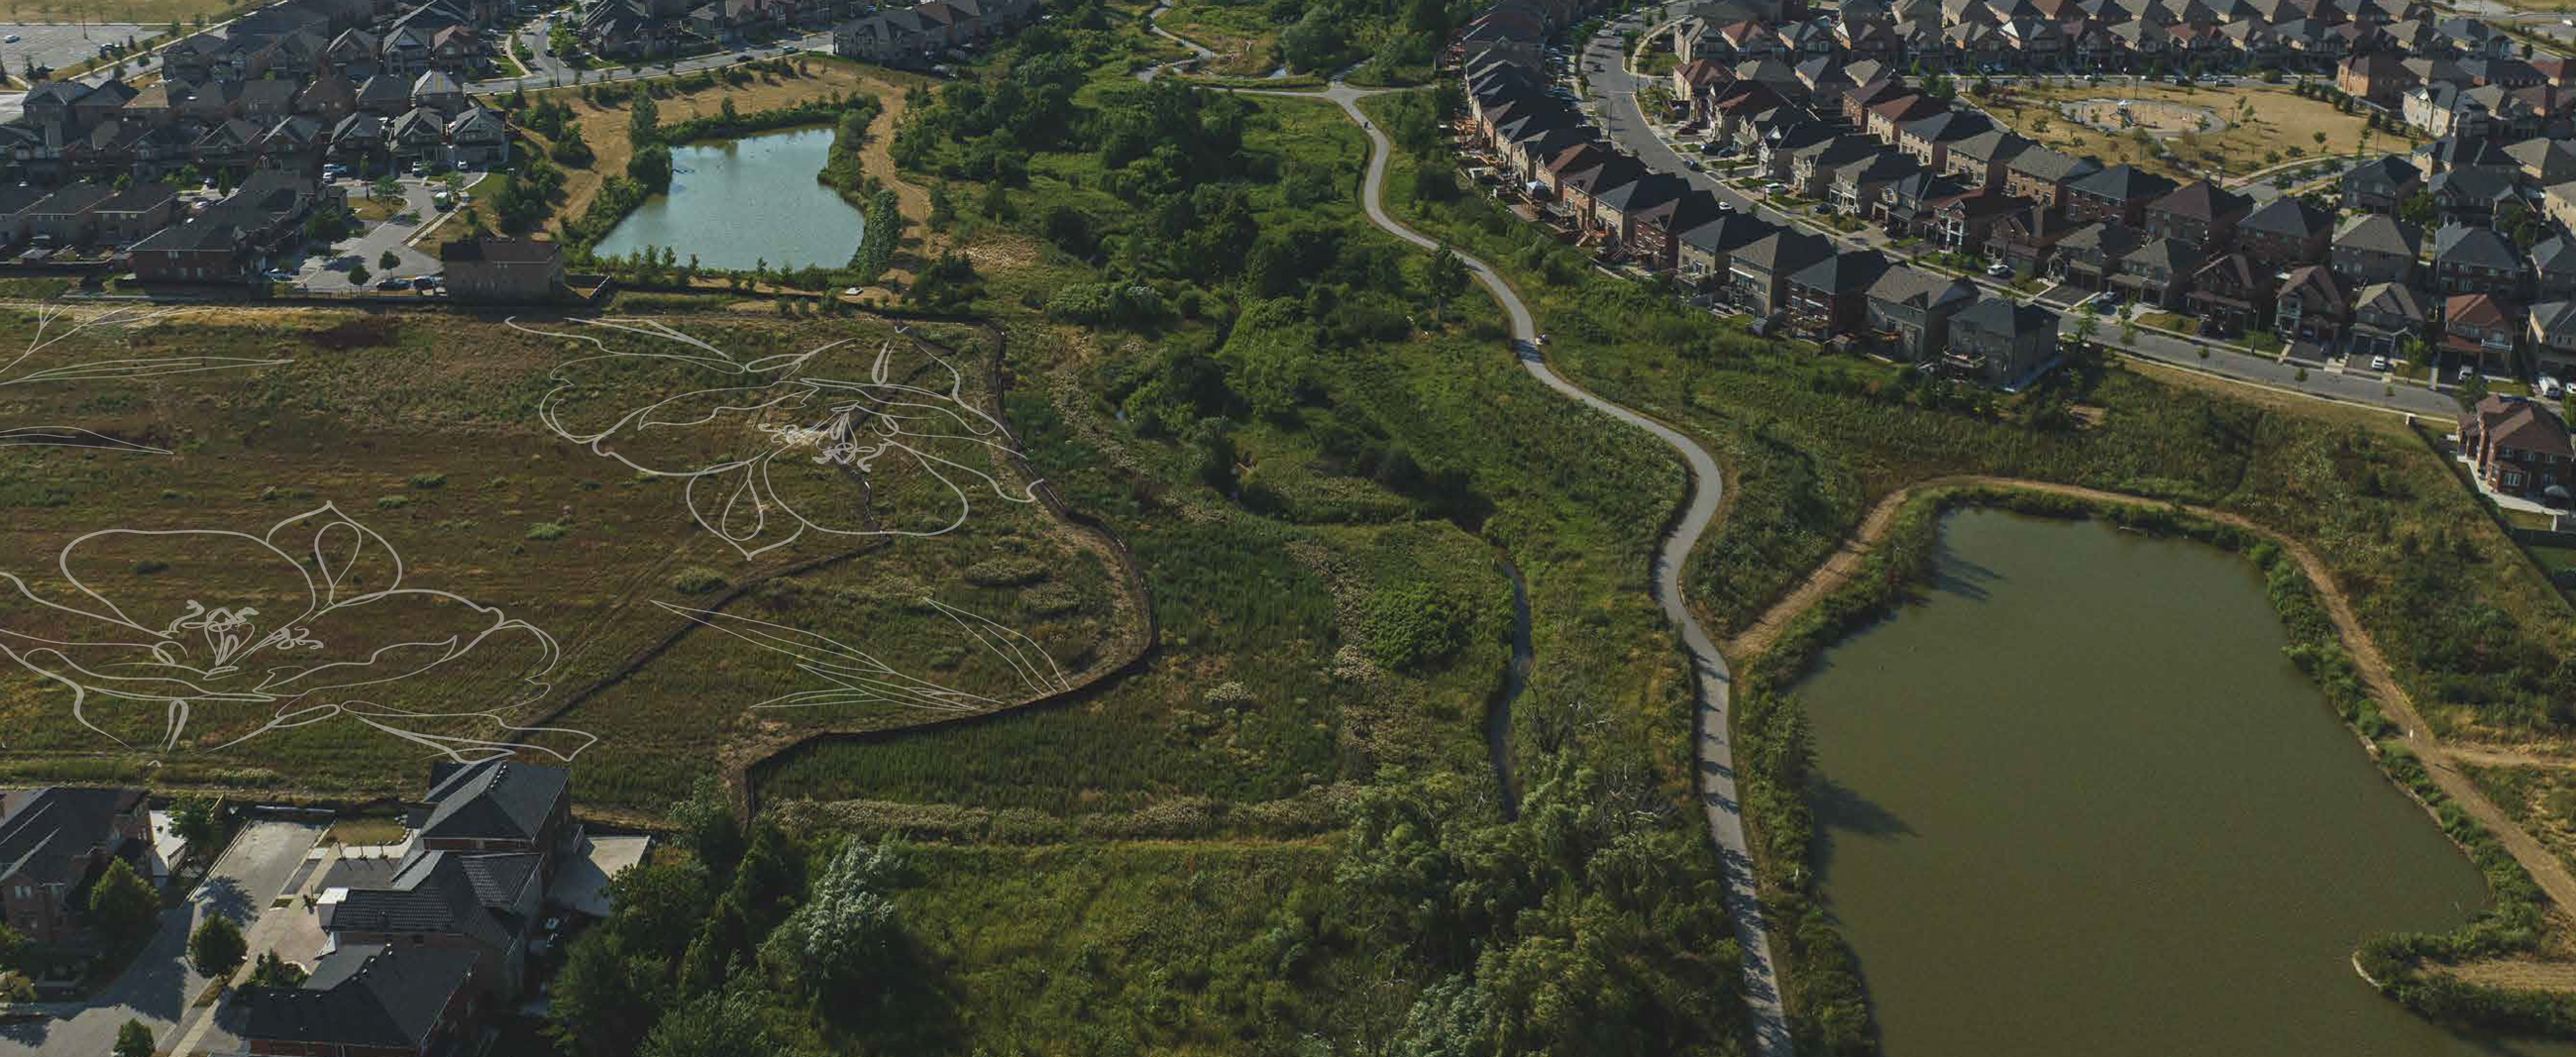
Heritage Heights sits in west Brampton, an area seeing steady residential growth and new community infrastructure. Everyday needs like groceries, dining, and shopping are within reach along Brampton's main commercial corridors, and the wider city offers established retail, recreation centres, and schools for families settling into the neighbourhood.
As one of Brampton's newer growth areas, Heritage Heights is expected to add more local amenities over time. For now, residents benefit from proximity to the established services of central and west Brampton.
Are you a real estate agent? Get commission details & broker portal access on LIQWD →
The community's location near Bovaird Drive West and Mississauga Road places it close to key routes through west Brampton. Bovaird Drive is a major east–west arterial, while Mississauga Road connects north and south toward Mississauga. Drivers have convenient access to Highway 401 and Highway 407 to the south for regional commuting, and GO Transit and Brampton Transit services serve the broader city for those relying on public transportation.
Honeystone is a joint effort by Deco Homes and Opus Homes, both builders active in the Greater Toronto Area's new-home market. Opus Homes has a track record of low-rise residential communities across the region, and Deco Homes contributes to this west Brampton development. Together they bring their homebuilding experience to the growing Heritage Heights area.
Buying a new freehold home early in a release often gives you the widest choice of lots, floor plans, and finishes, along with access to a builder's initial pricing before later phases. Registering for first access lets you receive floor plans and pricing as soon as they're released, which matters in a growing area like Heritage Heights where inventory can move.
Freehold townhomes and detached homes are typically purchased with a deposit paid to the builder, often structured in instalments over time. Because these are freehold homes rather than condominiums, the 10-day cooling-off period under Ontario's Condominium Act does not apply here — that statutory rescission right is specific to new condos.
With move-in ready towns currently available, some homes may close sooner than the 2028 community completion estimate. The builders, Deco Homes and Opus Homes, will confirm deposit structure, closing dates, and other purchase details for each home.
Homes at Honeystone start from $849,990. Pricing varies by home type and floor plan, and the builders can confirm current availability and pricing for specific homes.
The community offers 2–3 bedroom freehold townhomes as well as single-car and double-car detached homes. This gives buyers a range of freehold options within one west Brampton community.
Estimated completion for the community is 2028. That said, move-in ready towns are currently available for buyers who want to settle in sooner.
The community is in the Heritage Heights area of west Brampton, near Bovaird Drive West and Mississauga Road. The presentation centre is located at 86 Blue Pond Dr.
Honeystone is being developed jointly by Deco Homes and Opus Homes, two builders active in the Greater Toronto Area.
Yes, the townhomes are described as freehold, and the community also includes detached homes. Freehold ownership typically means you own the home and the land it sits on. The builders can confirm the exact ownership details for each home.
You can register your interest to receive updates on availability, floor plans, and pricing. Visiting the presentation centre at 86 Blue Pond Dr. is also a good way to view available homes and floor plans in person.
Information last updated July 29, 2026. Details are provided by the builder and may change without notice.
First access to pricing, floorplans, and availability — before the public.