Fulton Group, Remington Homes
1 Jinnah Avenue, Milliken Mills, Markham, Ontario
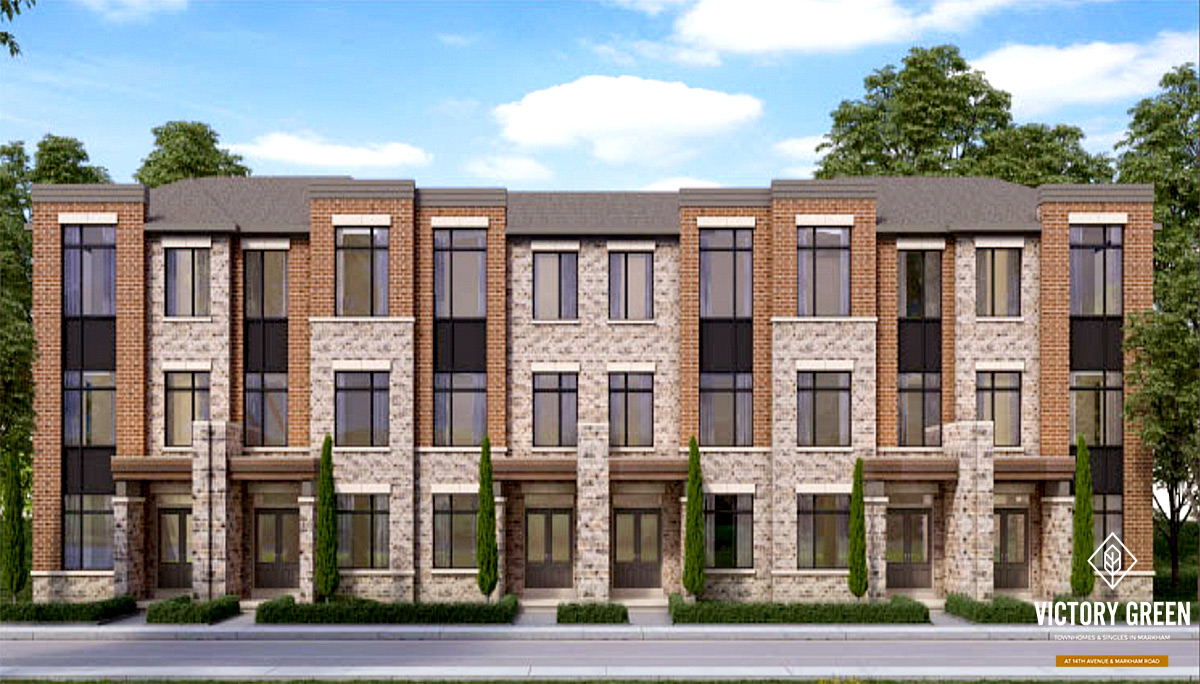
Victory Green brings 90 townhomes to the Milliken Mills neighbourhood of Markham, jointly developed by Fulton Group and Remington Homes near 14th Avenue and Middlefield Road. Prices range from $1,019,990 to $1,339,990, and the community has reached its occupancy phase.
With its established Markham setting and proximity to parks and transit, it appeals to families and professionals looking for a townhome in one of the GTA's most sought-after suburban municipalities.
Residents have Beaupre Park nearby for everyday recreation, while the larger Milne Dam Conservation Park and the Rouge River valley to the south offer trails and natural space. Milliken Mills is a well-rooted, diverse Markham community with a strong base of schools, plazas and community facilities. The 14th Avenue and Middlefield corridor provides the usual range of retail and dining within a short drive.
Milliken GO Station, on GO Transit's Stouffville line, puts downtown Toronto within reach by rail, and York Region Transit covers local bus service across Markham. For drivers, Highway 407 sits to the north and Highway 404 to the west, linking the area to the wider regional network. The grid of arterial roads makes most parts of Markham and Scarborough straightforward to reach by car.
Are you a real estate agent? Get commission details & broker portal access on LIQWD →
Hospitals
Shopping
Schools
Universities & colleges
Transit
Groceries
Parks & trails
Points of interest
Nearby places and straight-line distances from public map data (OpenStreetMap).
This is a multi-builder community, developed jointly by Fulton Group and Remington Homes, both established residential builders active across the Greater Toronto Area. Pairing two builders on a single site is a common arrangement for mid-sized townhome communities of this kind.
Buying pre-construction in Ontario usually begins with registering for early access, which lets you receive floor plans, pricing, and release details before broader public sales. Getting in early during a release can matter, since desirable lots and layouts in a limited community like Victory Green's 90 homes can move quickly.
Deposits on new homes are typically staged over time rather than paid all at once, with the structure set by the builder. Because Victory Green consists of freehold townhomes rather than condominiums, the 10-day statutory cooling-off period that applies to new condos does not apply here.
With freehold construction, buyers generally move from purchase to a closing date once the home is complete, rather than the interim-occupancy phase common to condo purchases. Specific deposit terms, closing details, and timelines will be confirmed by the builder, so review your agreement carefully with a lawyer before signing.
Victory Green is at 1 Jinnah Avenue in the Milliken Mills neighbourhood of Markham, Ontario, within York Region. The site is close to schools, parks, and everyday shopping.
The community is being developed by Fulton Group and Remington Homes, both builders active in the Greater Toronto Area.
Victory Green offers freehold row townhomes. Homes range from roughly 1,417 to 2,124 square feet, with a total of 90 homes in the development.
Published pricing starts from around $1,019,990 and ranges up to about $1,339,990. Current pricing and availability should be confirmed directly with the builder.
Estimated occupancy is July 2024. As with any pre-construction project, timing can shift, so confirm the latest schedule with the builder.
Middlefield Collegiate Institute is about a 7-minute walk, and Coppard Glen Public School and Father Michael McGivney Catholic High School are also close by.
Centennial GO Station on the Stouffville line is roughly 3 km away, offering rail service toward Union Station. Highways 407, 404, and 401 also serve the area for drivers.
You can register your interest through LIQWD to receive updates. Sales have launched, and the builder or their sales team can confirm current availability, pricing, and deposit details.
Information last updated July 2, 2026. Details are provided by the builder and may change without notice.
First access to pricing, floorplans, and availability — before the public.