Gold Park Homes
10593 Pine Valley Drive, Vaughan, ON (east side of Pine Valley Road, north of Major Mackenzie Drive and south of Teston Road), Ontario
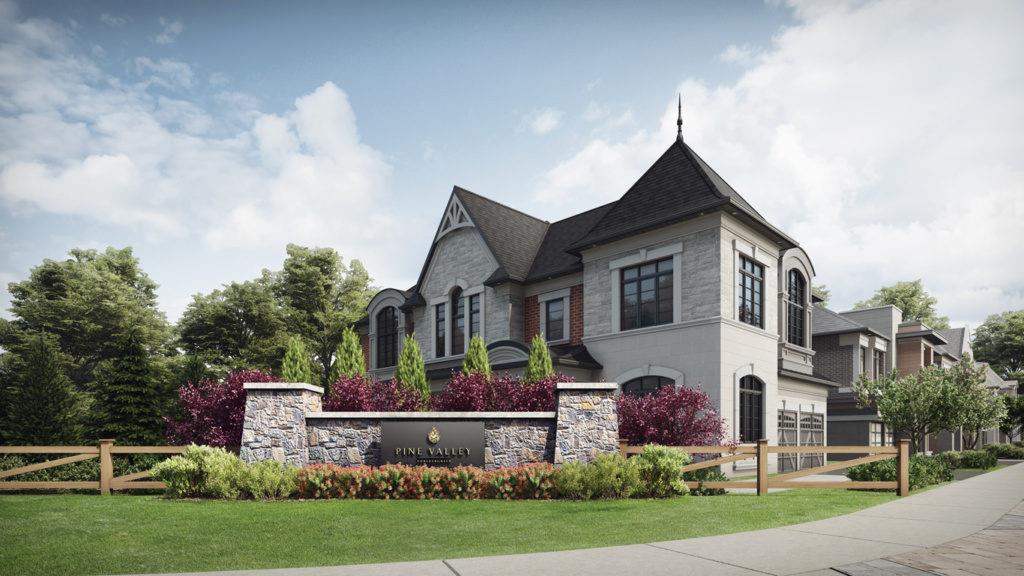
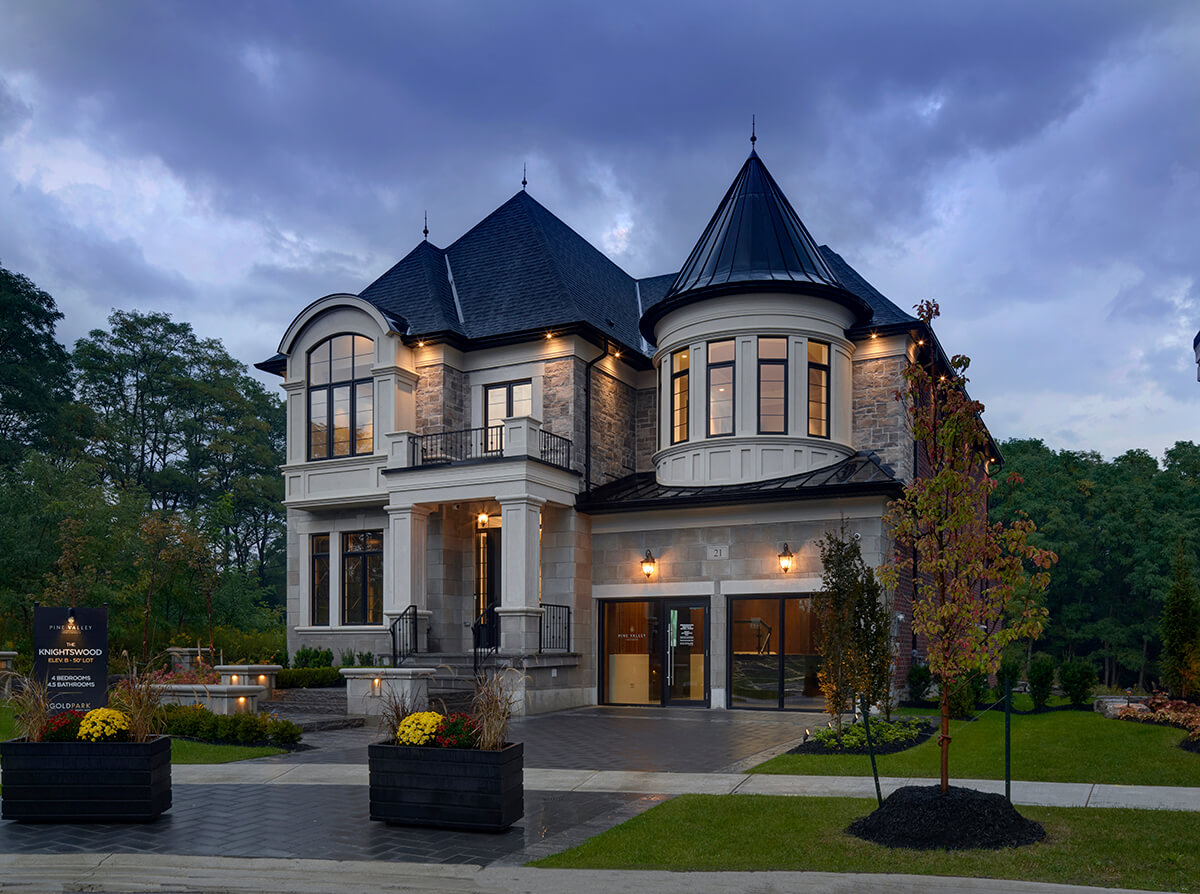
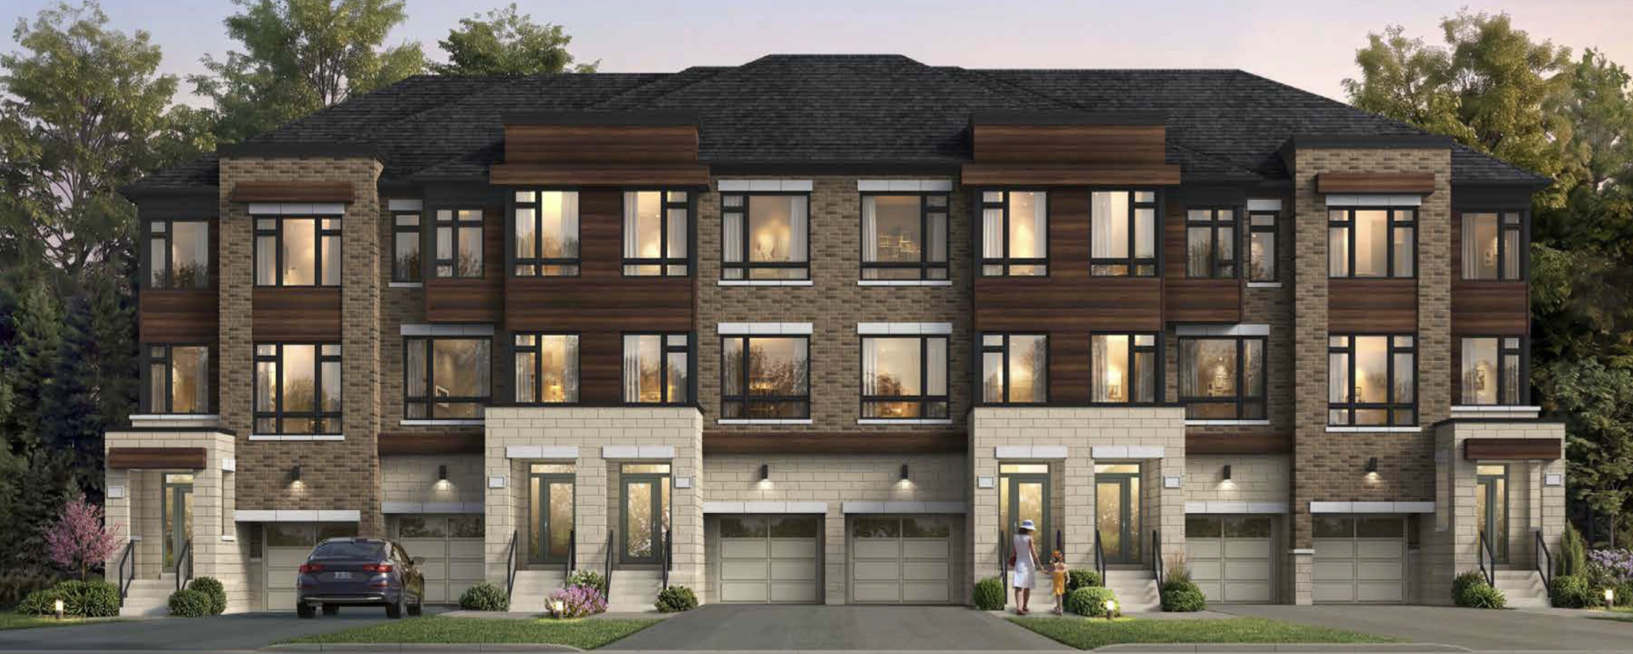
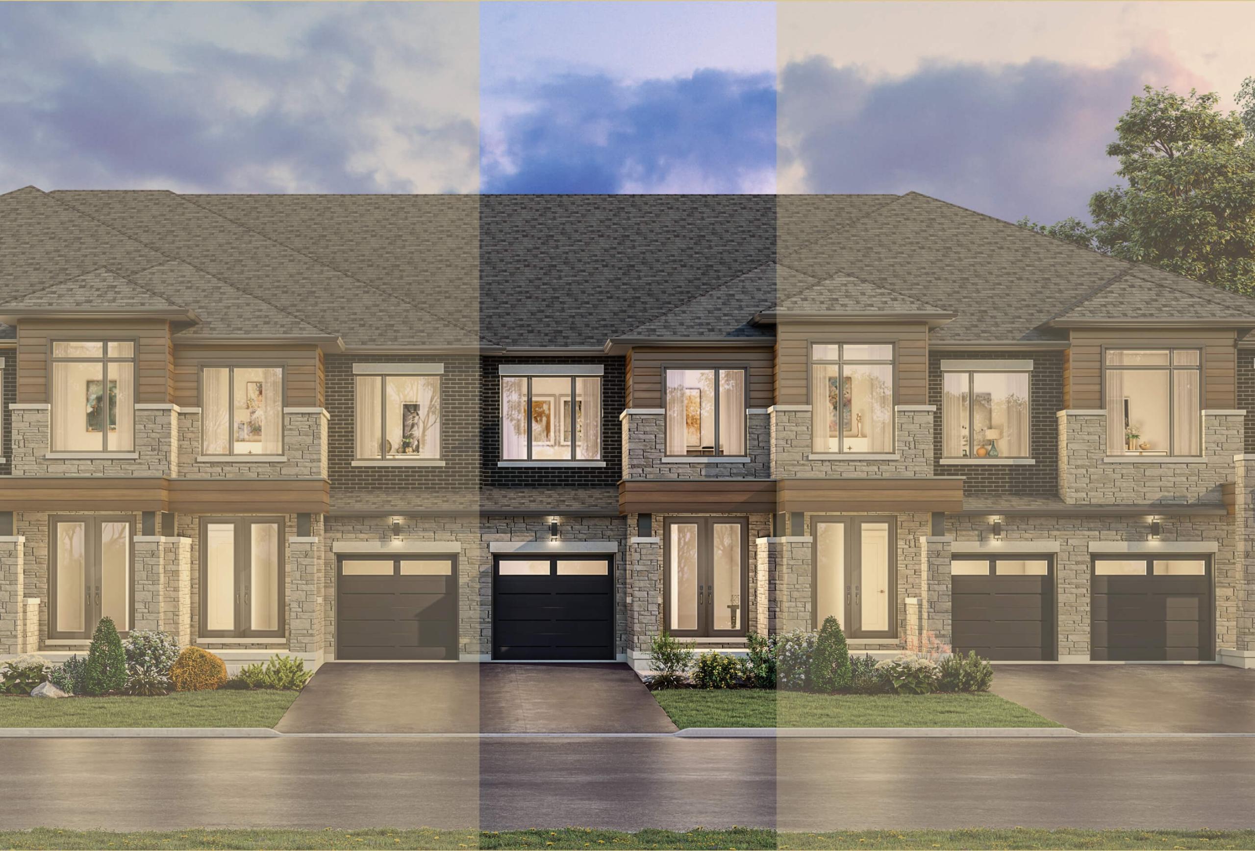
Gold Park Homes brings The Manors to Pine Valley Drive in Vaughan — a townhome community offering generously sized 3–4 bedroom floor plans ranging from 2,327 to 3,104 square feet.
Positioned north of Major Mackenzie Drive and south of Teston Road, the development is aimed at buyers who want the space of a detached home in an established, growing part of the city. Move-in ready homes are available now.
Are you a real estate agent? Get commission details & broker portal access on LIQWD →
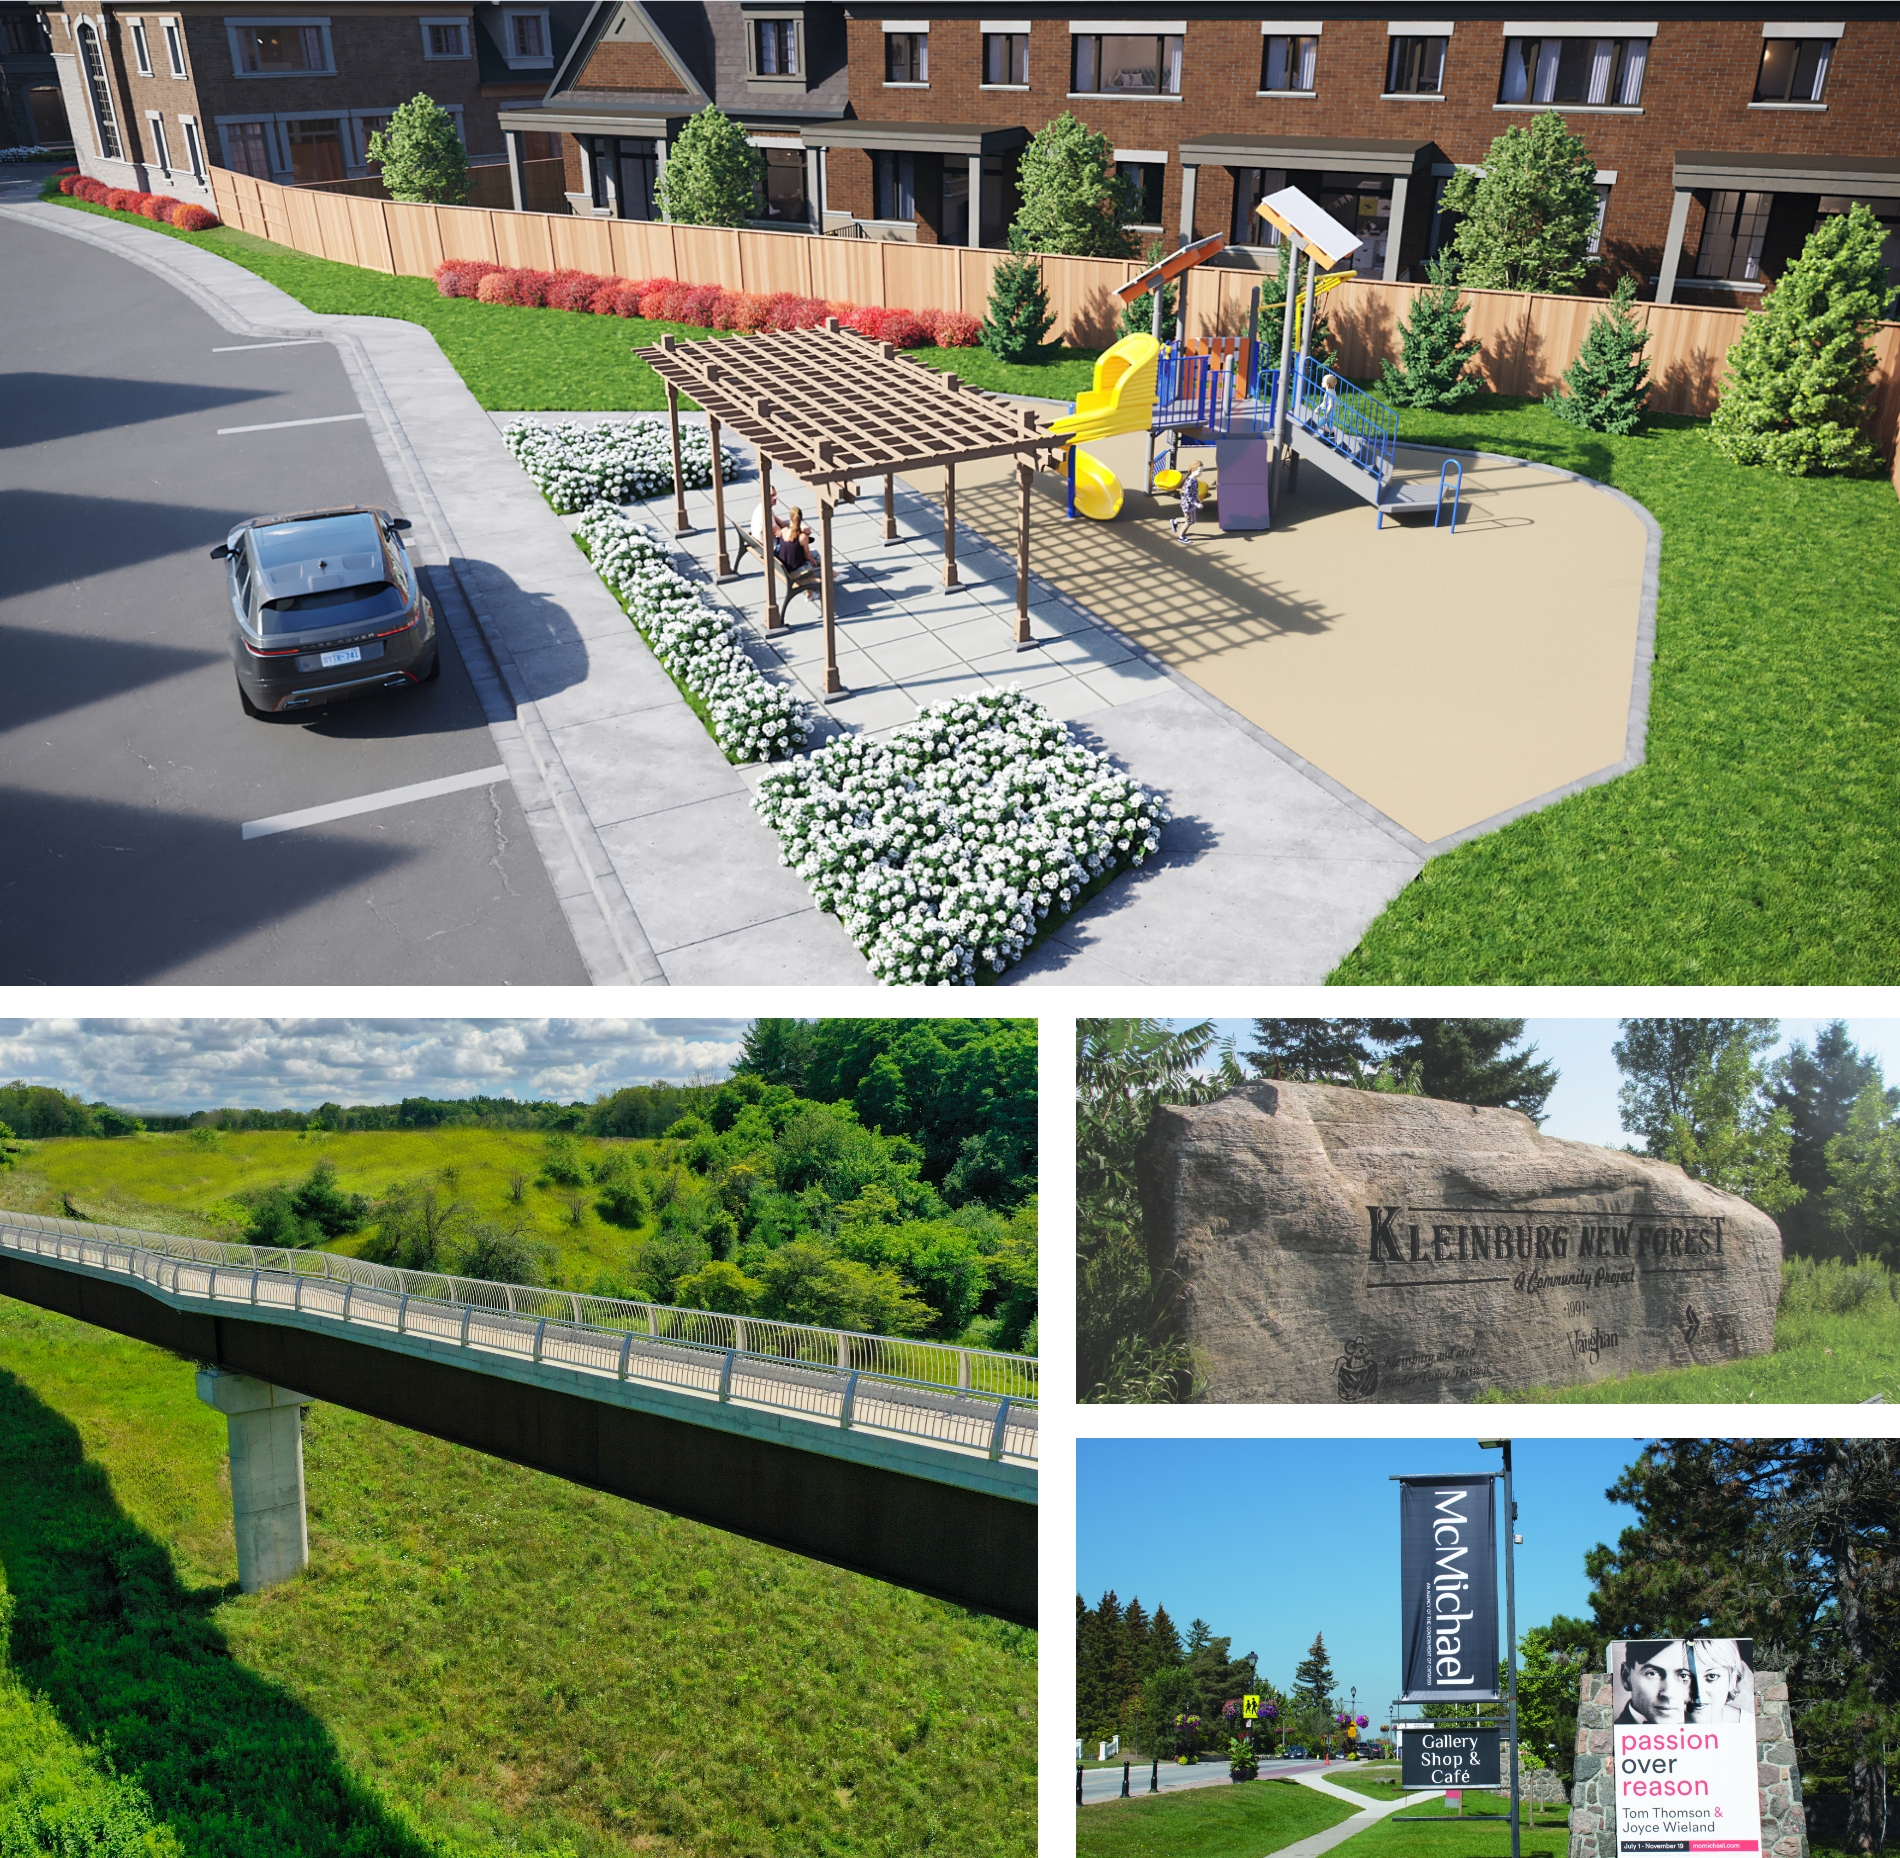
This part of Vaughan, along the Pine Valley corridor between Major Mackenzie Drive and Teston Road, blends established residential neighbourhoods with easy access to everyday essentials. Residents are within reach of the shopping, dining, and services concentrated around Vaughan's major arterial roads, with parks and green space woven through the surrounding communities. For families, the area offers the schools, groceries, and community amenities typical of established Vaughan neighbourhoods, all a short drive from the larger retail and entertainment hubs to the south.
Getting around from Pine Valley Drive is straightforward, with Major Mackenzie Drive and Teston Road providing east–west connections and Pine Valley Road running north–south. Highway 400 sits a short drive east, linking the area to the wider GTA highway network, while Highway 407 to the south offers a fast route across York Region and beyond. The area is served by York Region Transit, and the Vaughan Metropolitan Centre subway terminus further south connects to Toronto's transit system.
Gold Park Homes is a builder active across the Greater Toronto Area, with a portfolio spanning townhomes and single-family communities in growing suburban markets like Vaughan. The company focuses on family-oriented homes in established and developing neighbourhoods across York Region and surrounding areas.
Buying a new-construction home like The Manors starts with registering for updates, which puts you in line for early access to floor plans, pricing, and any new releases as they become available. With move-in ready homes offered here, some purchases may close on a shorter timeline than a typical pre-construction build.
For pre-construction purchases, deposits are usually structured in stages over time rather than paid all at once, and freehold townhome buyers should review the closing terms in their agreement of purchase and sale. It's worth noting that Ontario's 10-day cooling-off period under the Condominium Act applies to new condominiums, not to freehold townhomes — so review your contract carefully and confirm the terms with the builder.
Buying early in a release can matter because the best-priced units and preferred lots often move first. Always review your agreement with a lawyer before signing, and confirm all details directly with Gold Park Homes.
Homes at The Manors start from $1,399,990 CAD. Pricing varies by floor plan and size, and current availability is confirmed by the builder.
The Manors offers 3–4 bedroom townhomes ranging from 2,327 to 3,104 square feet, designed for families wanting the space of a larger home.
Move-in ready homes are available now at The Manors, and model homes can be viewed by appointment. Specific closing details are confirmed by the builder.
The development is on the east side of Pine Valley Road in Vaughan, Ontario, north of Major Mackenzie Drive and south of Teston Road, at 10593 Pine Valley Drive.
The Manors is built by Gold Park Homes, a Greater Toronto Area builder with a focus on townhome and single-family communities across York Region.
You can register your interest through LIQWD to receive updates, and model homes at The Manors are open by appointment. The builder's sales team can confirm current availability and pricing.
Information last updated August 9, 2026. Details are provided by the builder and may change without notice.
First access to pricing, floorplans, and availability — before the public.