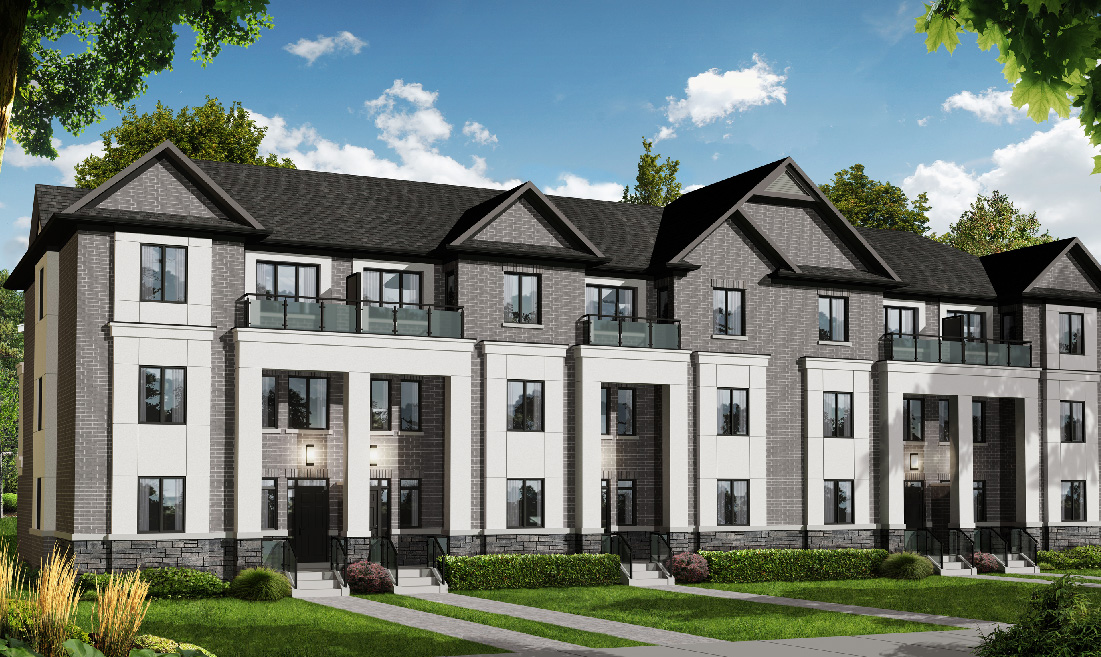
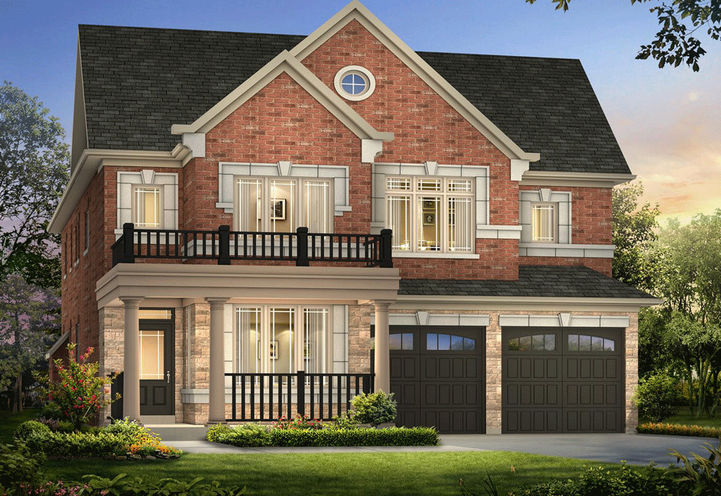
Great Gulf, Mosaik Homes, Vogue Development Group, Yorkwood Homes
193 Sharon Creek Drive, East Gwillimbury, Ontario
Sharon Village is a compact enclave of detached homes taking shape at 193 Sharon Creek Drive in East Gwillimbury. With only 11 homes in the release, it offers a small-scale alternative in one of York Region's fastest-growing municipalities.
The project is a joint effort by Great Gulf, Mosaik Homes, Vogue Development Group, and Yorkwood Homes, offering freehold single-family homes ranging from about 2,095 to 2,230 square feet.
East Gwillimbury pairs a small-town setting with the everyday conveniences of neighbouring Newmarket and the wider York Region. Residents typically look to nearby retail plazas, grocery stores, and local schools for day-to-day needs, with larger shopping, dining, and services a short drive away. Green space and trails are part of the appeal here, giving families room to spread out beyond the home itself.
Getting around this part of York Region is anchored by Highway 404, which runs along East Gwillimbury's eastern edge and connects south toward Toronto, with Highway 400 accessible to the west. GO Transit serves the area through the Barrie line, giving commuters a rail option toward downtown Toronto, and regional bus service links East Gwillimbury with Newmarket and other York Region communities.
Are you a real estate agent? Get commission details & broker portal access on LIQWD →
Sharon Village brings together four established Greater Toronto Area homebuilders — Great Gulf, Mosaik Homes, Vogue Development Group, and Yorkwood Homes. Collectively these builders have long track records delivering detached homes and communities across Ontario, and each is known for its work in the low-rise and single-family segment of the GTA market.
Buying a pre-construction home like those at Sharon Village usually begins by registering your interest, which puts you in line for first access to pricing, floor plans, and release details as the builders confirm them. Getting in early during a release can matter for a limited community like this, where only 11 homes are available.
Freehold home purchases are typically structured with a deposit paid in installments over time rather than all at once, with the specific schedule set by the builders. Because these are freehold detached homes rather than condominiums, buyers work toward a single closing date when the home is complete and title transfers.
Note that Ontario's 10-day cooling-off period under the Condominium Act applies to new condominium purchases and does not extend to freehold homes. For that reason, it's wise to review the agreement carefully with a lawyer before signing. This is general information, not legal or financial advice — confirm all terms directly with the builders and your own advisors."
Sharon Village is a small community of 11 detached, freehold single-family homes at 193 Sharon Creek Drive in East Gwillimbury, Ontario. It is a collaboration among Great Gulf, Mosaik Homes, Vogue Development Group, and Yorkwood Homes.
Prices start from $1,169,990 CAD and range up to about $1,199,990 CAD. Final pricing and available floor plans are confirmed by the builders, so it is best to register for current details.
The detached homes range from approximately 2,095 to 2,230 square feet, offered on a freehold basis.
The community is in East Gwillimbury, part of York Region, at 193 Sharon Creek Drive. It sits near Highway 404 with GO Transit's Barrie line serving the broader area.
It is a joint project by four Greater Toronto Area builders: Great Gulf, Mosaik Homes, Vogue Development Group, and Yorkwood Homes.
The estimated occupancy is February 2023. Timing on new-construction homes can shift, so buyers should confirm the current schedule with the builders.
You can register through LIQWD to receive updates on availability, pricing, and floor plans. Registering early can provide access to the latest release details as they are confirmed.
Information last updated July 9, 2026. Details are provided by the builder and may change without notice.
First access to pricing, floorplans, and availability — before the public.