Sundance Homes
Anne St N & Carson Rd, Midhurst, Ontario (Township of Springwater), Midhurst (Springwater)
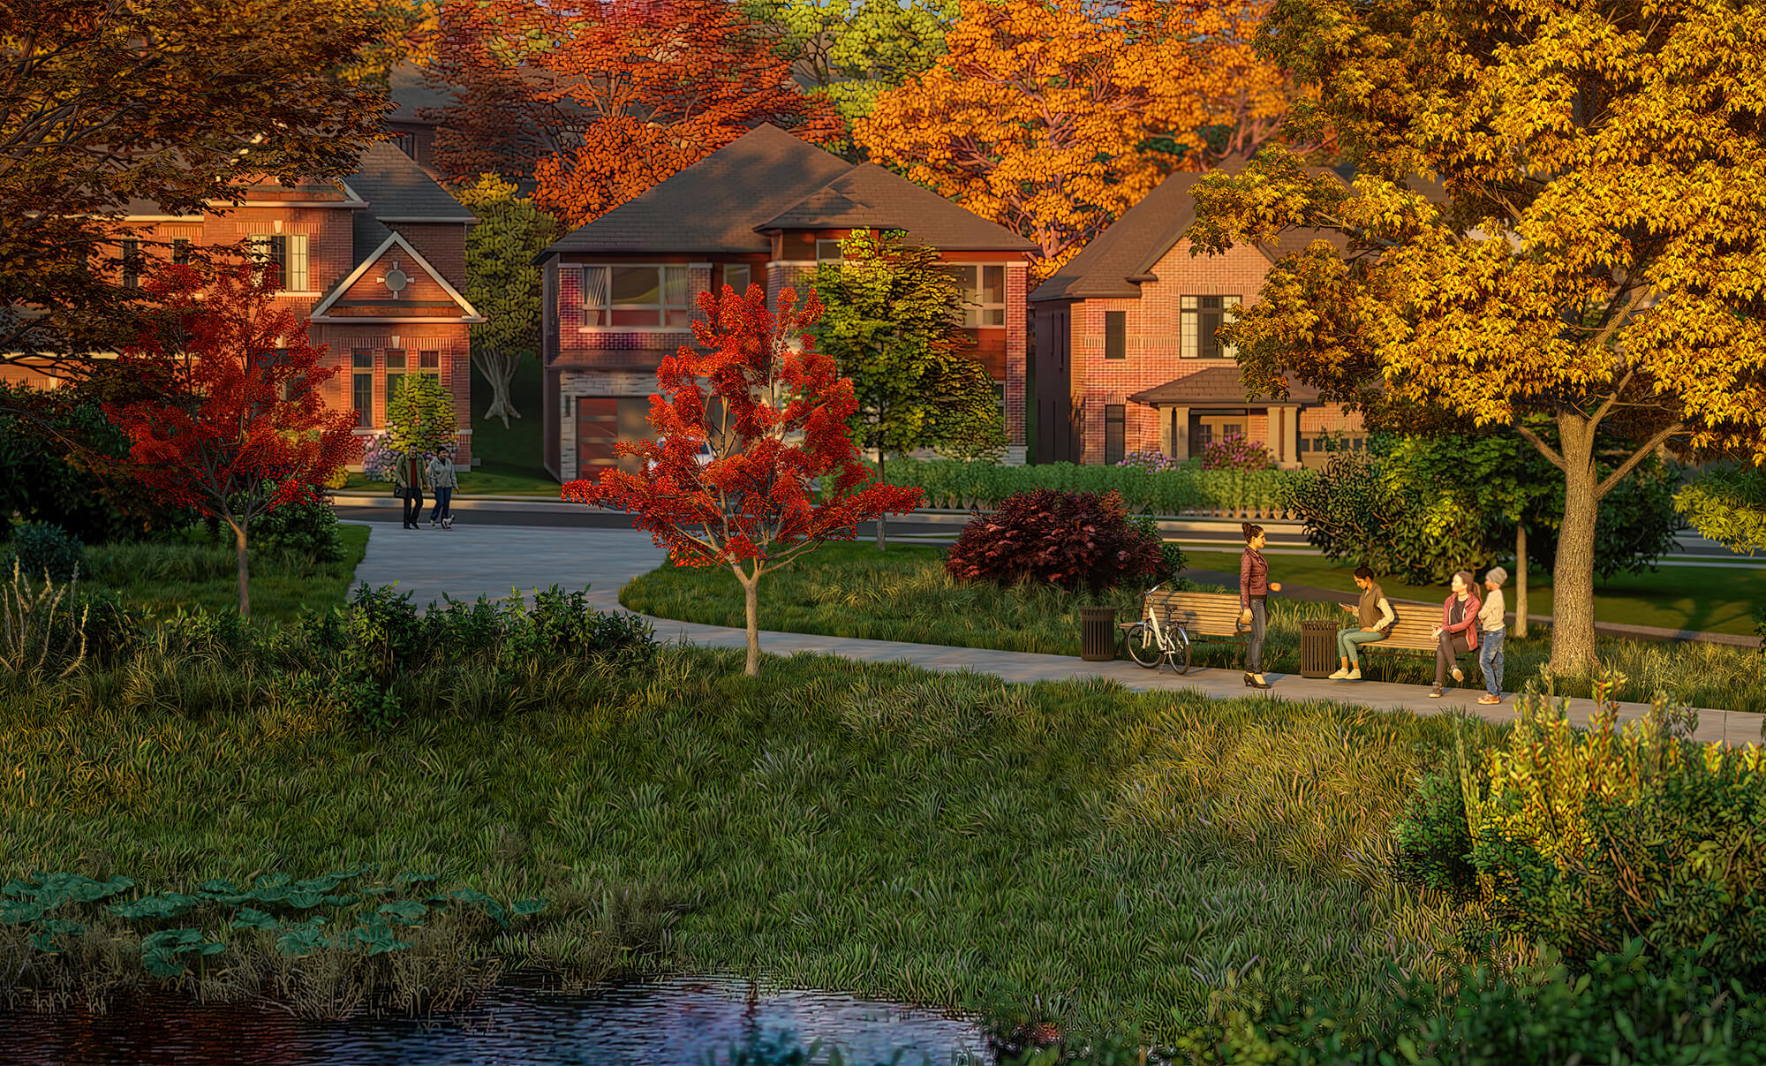
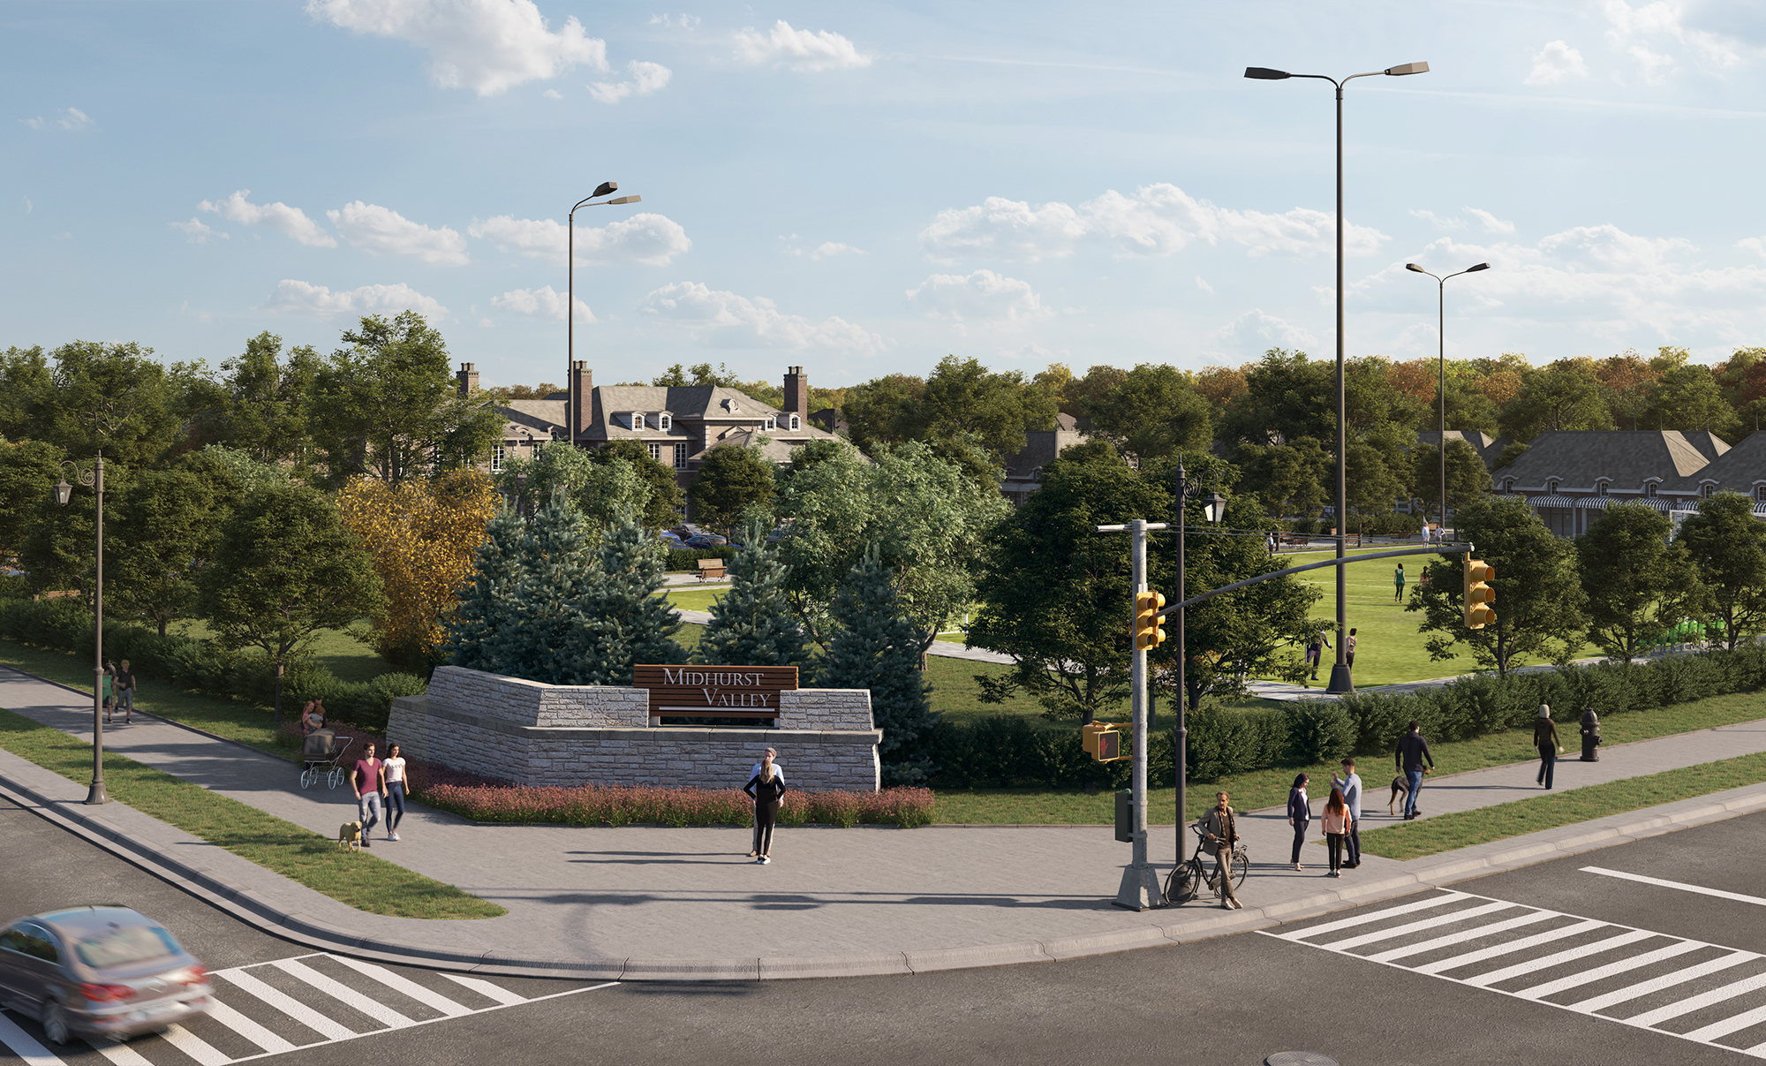
Midhurst is a low-rise, single-family home community by Sundance Homes taking shape at Anne St N and Carson Rd in the Township of Springwater, just north of Barrie. The project is being built out in phases, with an earlier phase already completed and the current phase now offering quick occupancy.
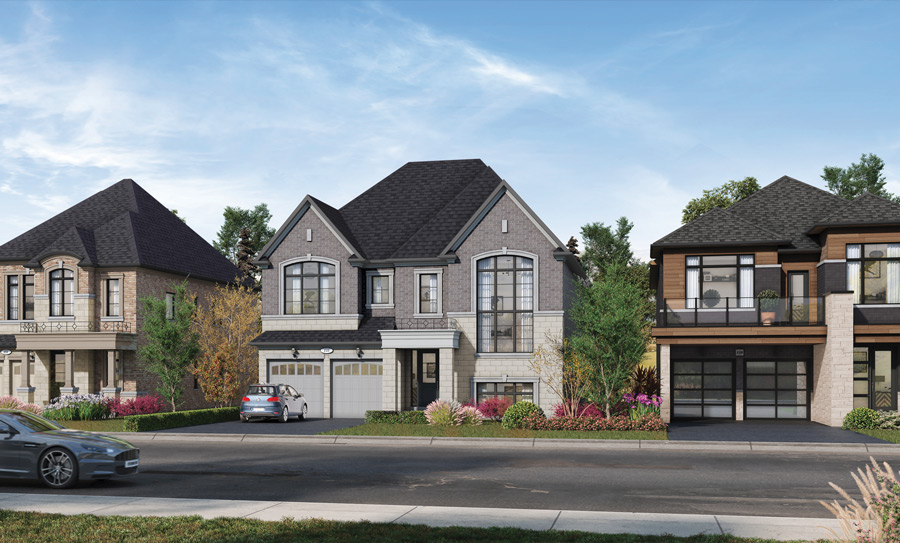
Home buyers can choose from semi-detached and detached designs in a range of widths and sizes, suited to growing families looking for more space outside the city core.
Are you a real estate agent? Get commission details & broker portal access on LIQWD →
Midhurst is a small, established community within Springwater Township, offering a quieter, small-town alternative to nearby Barrie while keeping city conveniences within reach. Barrie's full range of shopping, dining, healthcare, and educational facilities are a short drive away, making it easy for residents to combine small-town living with access to a larger city's amenities.
Families will find the surrounding area well suited to an active, outdoor-oriented lifestyle, with the natural landscape of Springwater Township offering green space and recreational opportunities close to home.
Midhurst is well positioned for drivers, with Highway 400 running just to the west, providing a direct connection south to the Greater Toronto Area and north to cottage country and Georgian Bay. Barrie, a short drive south, offers additional connections including Highway 90 and GO Transit rail service into the city, giving Midhurst residents flexible options for commuting or getting around the broader region.
Sundance Homes is the builder behind the Midhurst community, delivering single-family semi-detached and detached homes in phases within Springwater Township. The builder's work in the area reflects a focus on family-sized homes in growing communities just outside Barrie.
Buying pre-construction at Midhurst starts with registering interest to get access to current pricing, available lots, and floor plans as they're released by Sundance Homes. Because the community is being built in phases, registering early can matter for buyers who want a choice of lot, home width, or model before a given phase sells out.
As with most freehold pre-construction purchases in Ontario, buyers can expect a deposit structure staged over the course of the purchase agreement, with specific amounts and timing confirmed by the builder at the time of sale. Since these are freehold semi-detached and detached homes rather than condominiums, the Condominium Act's 10-day cooling-off period does not apply here; freehold agreements of purchase and sale follow the standard terms and conditions set out in the contract itself, so buyers should review the agreement carefully, ideally with a real estate lawyer, before signing.
Given the current phase's quick, 30 to 60-day occupancy timeline, buyers interested in Midhurst should be prepared to move relatively soon after purchase compared to a typical multi-year pre-construction timeline, which can be an advantage for those wanting a new home without a long wait.
Homes at Midhurst start from $600,000, with semi-detached and detached options available in the current phase.
Midhurst offers 3- to 4-bedroom semi-detached homes (25') as well as detached homes in 36' and 44' widths, ranging from approximately 1,488 to 3,723 square feet.
Midhurst is being built in phases. An earlier phase completed around 2023–2024, and the current phase is offering quick occupancy of roughly 30 to 60 days for new purchasers.
The community is located at Anne St N and Carson Rd in Midhurst, within the Township of Springwater, just north of Barrie, Ontario.
Midhurst is being developed by Sundance Homes.
Highway 400 runs just west of Midhurst, offering quick access south to the GTA and north toward Georgian Bay, while nearby Barrie provides additional road connections and GO Transit rail service.
Prospective buyers can register through the builder or a sales representative to get updated pricing, floor plans, and availability for the current phase.
Information last updated September 8, 2026. Details are provided by the builder and may change without notice.
First access to pricing, floorplans, and availability — before the public.