Minto Developments
2561 Harmony Road North, Oshawa, Ontario
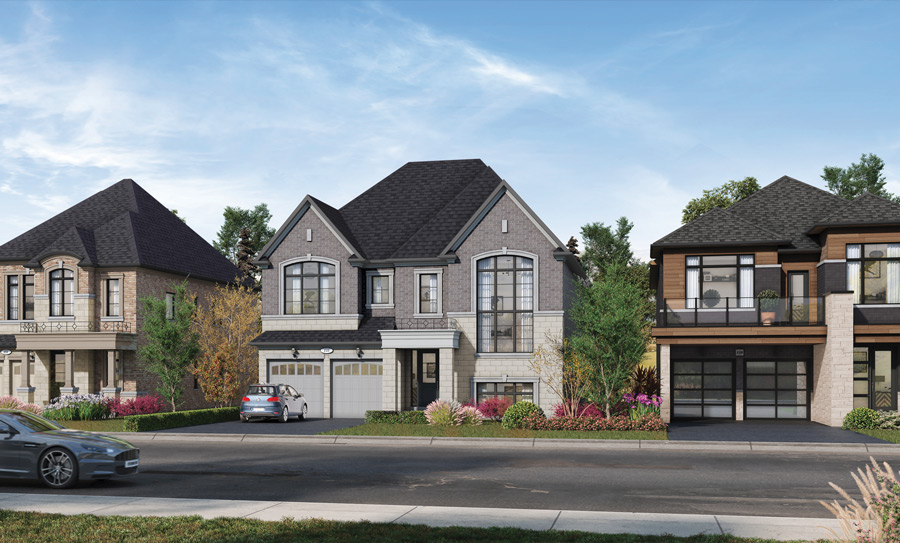
Heights of Harmony East is a collection of 17 single-family homes by Minto Developments in Oshawa. The project is selling now, with pricing from about $950,353 to $1,033,900 and occupancy estimated for late 2027.
Detached homes at this scale appeal to families looking for space and a backyard in a growing Durham Region city, with the value that Oshawa still offers relative to the inner GTA.
As part of the broader Harmony community, the homes sit within a developing east-Oshawa area where parks, schools and local shopping are being built out alongside the new neighbourhoods. Day-to-day retail and services are available within the surrounding city, and the setting offers the quieter feel of a newer suburban subdivision.
Oshawa itself combines a historic downtown with extensive newer growth, plus access to the Lake Ontario waterfront and conservation areas around the city.
Highway 401 runs along the south of Oshawa as the main commuter route through Durham Region, with Highway 407 to the north linking west across the GTA. For transit, Durham Region Transit covers local routes, and the Lakeshore East GO line connects Oshawa to downtown Toronto by rail.
Are you a real estate agent? Get commission details & broker portal access on LIQWD →
Schools
Universities & colleges
Parks & trails
Nearby places and straight-line distances from public map data (OpenStreetMap).
Minto Developments is one of Canada's larger and longer-established builders, active across the country in both low-rise and high-rise housing. Heights of Harmony East benefits from that scale and track record in master-planned community building.
Buying pre-construction in Ontario usually begins with registering your interest, which puts you in line for first access to floor plans, pricing, and early releases. Buyers who get in early in a release often have the widest selection of lots and layouts before availability narrows.
Deposits on new homes are typically staged over time rather than paid all at once, with instalments tied to signing and to milestones set by the builder. For freehold homes like those at Heights of Harmony East, the process generally moves toward a single closing when the home is complete, rather than the interim occupancy period common to condominiums.
Because specifics such as the deposit structure, lot premiums, and final closing details vary by project, treat this as general guidance and confirm the exact terms with Minto Developments before signing.
It's a new freehold community of 17 detached single-family homes by Minto Developments in Oshawa, Ontario. The homes are located at 2561 Harmony Road North in north Oshawa, within Durham Region.
Public pricing starts from about $950,353 and ranges to roughly $1,033,900. Pricing can change between releases, so the builder should confirm current figures for specific plans.
Floor plans range from approximately 1,502 to 2,408 square feet. Detailed layouts and bedroom counts are confirmed by the builder as part of each release.
Occupancy is estimated for November 2027. As with most pre-construction projects, this timing is an estimate and can shift, so the builder will confirm closing details.
Yes. Heights of Harmony East offers freehold ownership, meaning buyers own both the home and the land it sits on, without condominium fees typical of shared-ownership developments.
Nearby schools include Seneca Trail Public School, Elsie MacGill Public School, St. Anne Catholic School, and Kedron Public School. Ontario Tech University and Durham College are a short drive away, and parks such as Greenhill Park and Mackie Park are close by.
The project is selling now. Interested buyers can register their interest to receive updates and access to available plans and pricing, which are confirmed directly through the builder, Minto Developments.
Information last updated July 2, 2026. Details are provided by the builder and may change without notice.
First access to pricing, floorplans, and availability — before the public.