Tercot Communities
Bowmanville, Ontario
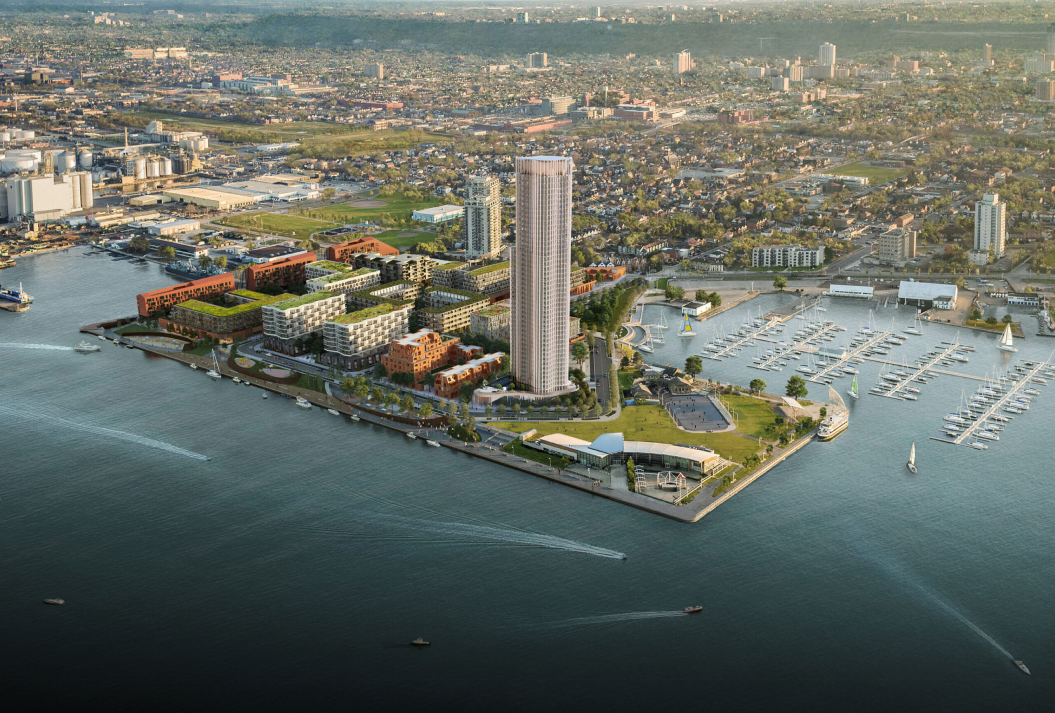
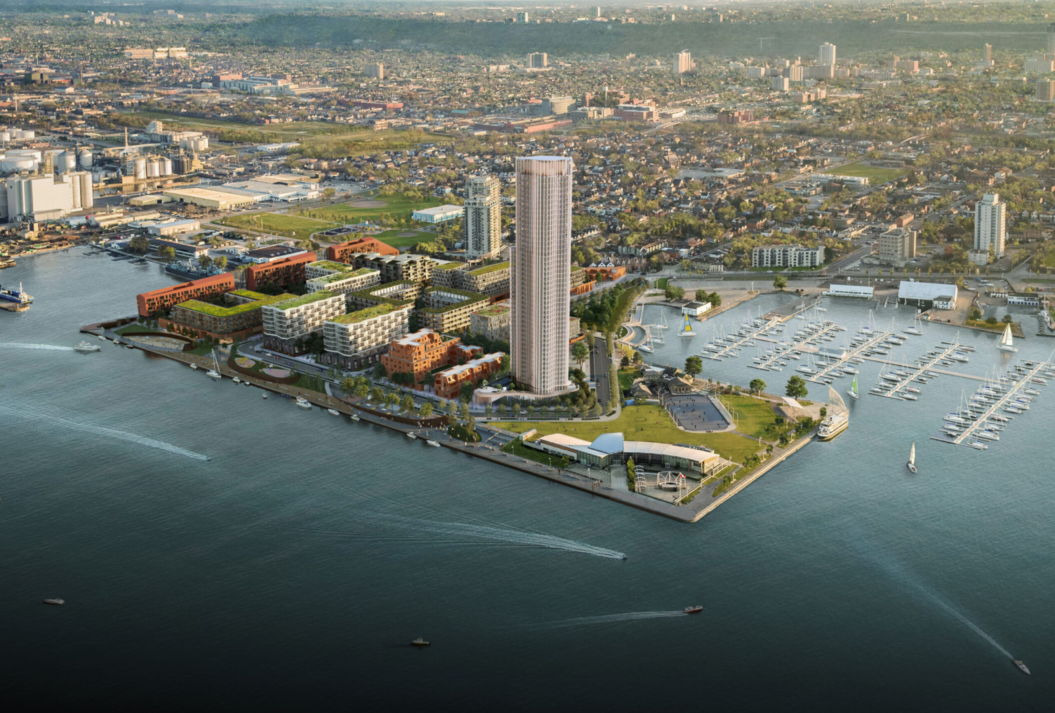
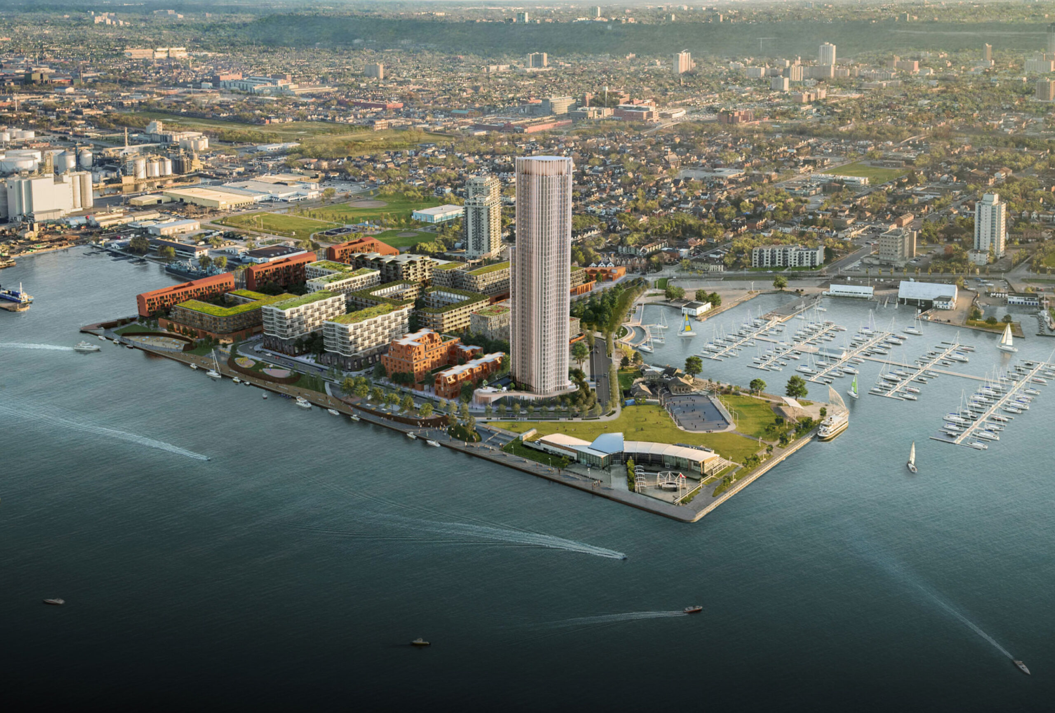
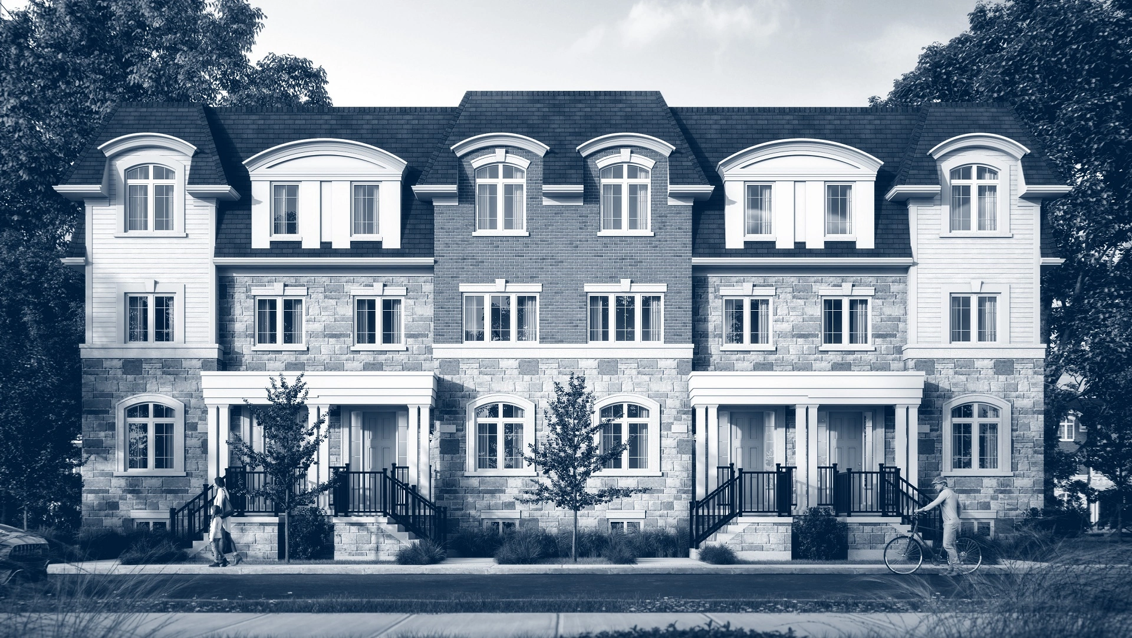
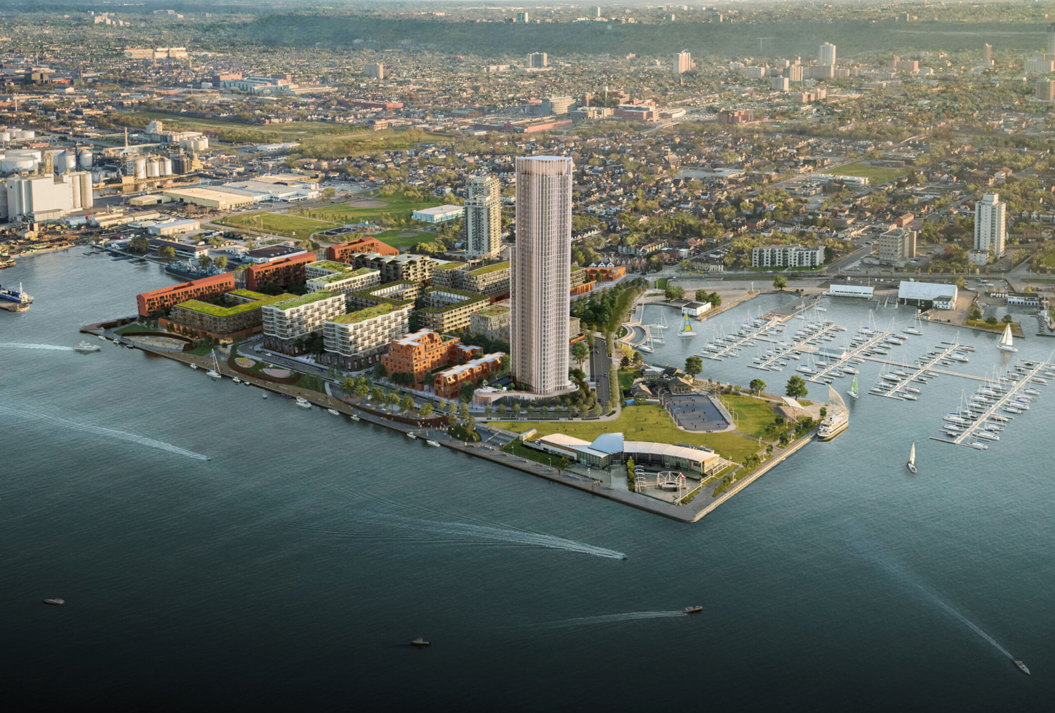
Bowmanville Soper Hills is an early-stage, mixed-use pre-construction project from Tercot Communities, planned for the town of Bowmanville, Ontario. As a mixed-use development, it points toward a blend of residential living with complementary uses, though specific home types, sizes, and unit counts have not yet been released.
At this stage, the project is best understood as a name and a location on the map, with further details on design, pricing, and occupancy expected to follow as the builder moves through planning and approvals.
Specific nearby amenities for Bowmanville Soper Hills have not yet been confirmed. Bowmanville is an established Durham Region town with its own network of shopping, schools, and health services, and this section will be updated with named hospitals, retail centres, schools, and parks in proximity to the project once that information is available.
Are you a real estate agent? Get commission details & broker portal access on LIQWD →
Bowmanville is served by Highway 401, which runs along the south side of town and connects residents east toward Newcastle and Port Hope, and west toward Oshawa, Whitby, and the rest of the GTA. Specific transit routes and GO service details for this project will be added as they are confirmed.
Tercot Communities is a builder active in the Ontario new-home market. Further specifics on the company's history and portfolio will be added as they are confirmed.
Buying pre-construction in Ontario typically starts with registering for early access to a project, which lets prospective buyers receive floor plans, pricing, and platinum or VIP access before the general public launch. Registering early can matter because the best-priced units and preferred layouts are often allocated first, before broader marketing begins.
Deposit structures for Ontario pre-construction homes are usually staged over time, with a series of deposits due at intervals following the agreement of purchase and sale, rather than a single lump sum. Buyers should also understand the difference between interim occupancy, when a condo buyer may move in and start paying occupancy fees before the building's final registration, and final closing, which occurs after registration when ownership formally transfers. As Bowmanville Soper Hills is a mixed-use project, buyers should confirm with the builder whether any residential component is condominium-titled or freehold, since deposit and closing structures differ between the two.
If any part of Bowmanville Soper Hills is sold as a condominium, Ontario's Condominium Act provides purchasers with a 10-day cooling-off period after signing an agreement of purchase and sale, during which the buyer can rescind the deal. This statutory protection applies specifically to new condo purchases, so buyers should confirm ownership type and applicable rights directly with the builder or their real estate lawyer before signing.
It is a mixed-use pre-construction community planned for Bowmanville, Ontario, developed by Tercot Communities. Full details on the mix of uses and home types have not yet been released.
The project is being developed by Tercot Communities, a builder active in the Ontario new-home market.
Pricing has not yet been made public for this project. Interested buyers should register with the builder or a sales representative to receive pricing as it is released, in Canadian dollars (CAD).
As a mixed-use project, Bowmanville Soper Hills is expected to include a range of uses, but specific home types, sizes, and bedroom configurations have not yet been confirmed.
An occupancy timeline has not been announced for this project. Buyers should confirm current construction and occupancy estimates directly with the builder.
The project is located in Bowmanville, Ontario, a Durham Region town along Highway 401 east of Oshawa and Whitby. A specific address has not yet been released.
Prospective buyers can register for updates through the builder, Tercot Communities, or a sales representative to be notified when pricing, floor plans, and launch details become available.
Information last updated September 9, 2026. Details are provided by the builder and may change without notice.
First access to pricing, floorplans, and availability — before the public.