Project Spotlight: Mount Albert by Oxford Developments
August 28, 2026 · by the LIQWD team
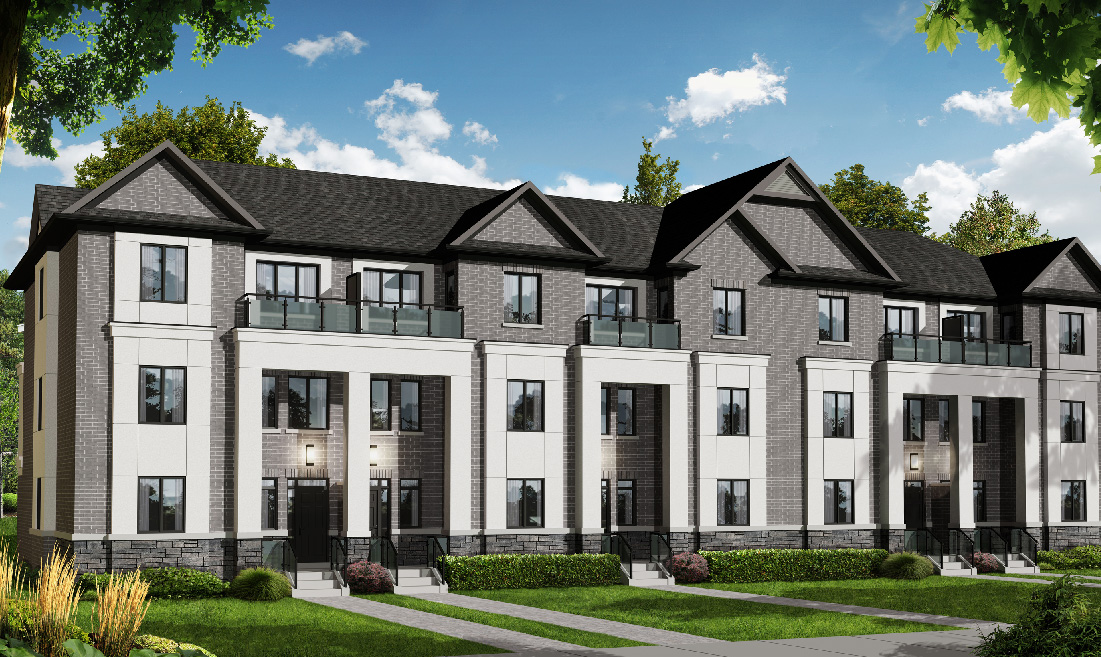
What Mount Albert is
Mount Albert is a mixed housing project from Oxford Developments in the Mount Albert area of East Gwillimbury, Ontario. Pricing starts from $920,000, with 3- to 4-bedroom homes spanning approximately 1,714 to 2,709 square feet — a fairly wide spread of layouts within a single project.
Several details haven't been published yet, including the number of storeys, total unit count, and a move-in date. The listing status is currently unpublished, meaning the project is still early in coming to market. Interested buyers can view the [full listing on LIQWD](#) to track updates as they're released.
Who this project suits
The size range — just over 1,700 to nearly 2,700 square feet — suggests homes designed for a range of household types. The smaller 3-bedroom layouts may suit young families or downsizers wanting a manageable but still spacious home. The larger 4-bedroom homes would appeal to growing families or buyers who want extra room for a home office, extended family, or long-term flexibility.
Starting from $920,000, this project sits in a segment aimed at buyers who've moved past entry-level pricing and want more space, particularly outside the denser core of the Greater Toronto Area. East Gwillimbury's smaller-town setting may also suit buyers prioritizing a quieter environment over urban density — provided they've confirmed their commute and lifestyle needs align with the location.
The location story: East Gwillimbury
Mount Albert takes its name from the community it's located in, within East Gwillimbury, in York Region — an area where new housing has increasingly extended further from Toronto's core as buyers look for larger homes and, often, more attainable prices than closer-in municipalities offer.
Choosing a smaller community like this means weighing trade-offs: more space per dollar and a different pace of life, against commute times, school and healthcare availability, and how local infrastructure will develop alongside new residential construction. None of these specifics have been published for Mount Albert yet, so they're worth confirming directly before deciding.
Pricing context
At a starting price of $920,000, Mount Albert sits in a bracket where buyers typically compare square footage, home type, and location across several projects rather than choosing on price alone. Since only a price range and a size range have been published — not a matched price-per-model breakdown — per-square-foot value will vary depending on the specific floorplan.
Buyers should ask for a clear price-by-floorplan breakdown once it's released, rather than relying on the "from" price alone, since that figure typically reflects the lowest-priced unit rather than a representative average.
What to verify before moving forward
Because Mount Albert is currently unpublished and several core details are missing, treat this as an early-stage project to monitor rather than one ready for a purchase decision today. Worth following up on:
- The number of storeys and total units planned, which affects density and community feel
- A confirmed occupancy or move-in timeline, since none has been announced
- Deposit structure, included features, and upgrade pricing once released
- Full site location details, nearby schools, transit access, and planned local amenities
- How "mixed housing" is defined for this specific project, since the term can cover a combination of housing forms
Given how early this project is in its disclosure timeline, seriously interested buyers should reach out to confirm current status and next steps. Checking the full listing on LIQWD regularly is a practical way to catch new details — occupancy dates, floorplans, or unit availability — as they're published.
The bottom line
Mount Albert by Oxford Developments offers a starting point for buyers looking at larger-format homes in East Gwillimbury, priced from $920,000 with units up to 2,709 square feet. But with storeys, unit counts, and occupancy dates still unpublished, this is a project to watch rather than one with a full picture available today. Treat the published figures as a starting reference, verify the specifics that matter most to your situation, and check the full listing on LIQWD as Oxford Developments releases more information.
Projects in this article
Facts in this article come from the project listings LIQWD tracks and were accurate when published. Pricing, availability, and timelines for pre-construction homes change — always confirm details on the live listing or with the sales team before making decisions.